
415 419 Westside Drive, Roswell, GA 30075
LATEST
 6
 10
|House
NZD $5,973,062
USD $3,370,000
Published on: 29 Oct 2026
Last updated on: 30 Oct 2026
Property ID: 110120862578
Translate to English
Residential, Roswell, GA
415 419 Westside Drive, Roswell, GA 30075
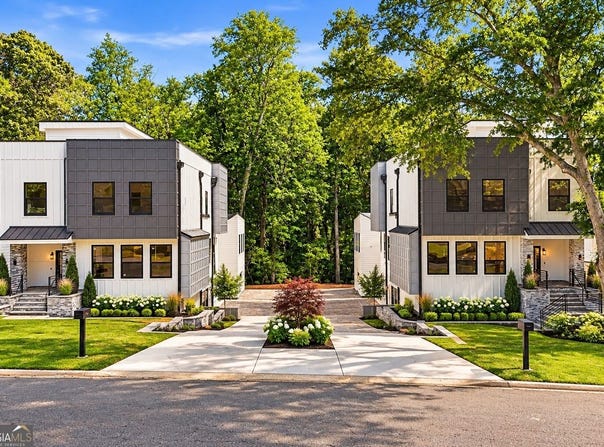
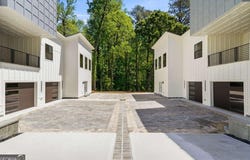
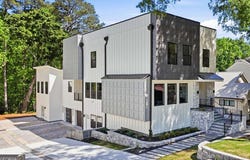
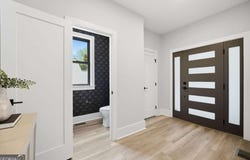
Multigenerational living in Downtown Roswell at its finest! Two stunning contemporary homes, one exceptional opportunity to live together while enjoying the privacy and independence everyone deserves. Offered together as a unique package, 415 and 419 Westside Drive provide approximately 9,200 square feet of thoughtfully designed living space, creating exceptional flexibility for a variety of living arrangements and ownership goals. Each residence features 3 bedrooms, 4 full bathrooms, and 2 half bathrooms, showcasing clean architectural lines, open-concept living areas, and carefully curated finishes throughout. Premium features include Thermador appliance packages, quartz countertops, waterfall islands, custom cabinetry, luxury flooring, spa-inspired primary suites, modern fireplaces, and expansive windows that fill the homes with natural light. Designed with both comfort and functionality in mind, each home includes an approximately 1,100-square-foot rooftop terrace with water, gas, and drain connections, creating incredible opportunities for outdoor living and entertaining. Additional covered outdoor spaces further extend the living experience. Both homes offer approximately 800 square feet of unfinished in-law suite space with key infrastructure already in place, providing flexibility for future guest accommodations, home offices, creative studios, or additional living areas. The garage levels also feature epoxy flooring, EV charging outlets, and abundant storage space. Additional upgrades throughout both homes include elevator shafts for future installation, high-efficiency HVAC systems, dual tankless water heaters, hot water circulation systems, radon vent, irrigation systems, and bluestone entry and patio features. This unique offering presents an exceptional opportunity for those seeking side-by-side ownership, multigenerational living arrangements, long-term flexibility, or expanded space for guests, work, and recreation, all within one of Roswell's most sought-after locations. Conveniently located just moments from the charm of Canton Street and within walking distance of Barrington Hall, a beautifully preserved 1800s historic home and museum, and Vickery Creek Park, known for its scenic trails, waterfalls, and natural beauty. Saint Francis School is approximately one mile away, adding to the appeal of this highly desirable location. Enjoy easy access to acclaimed restaurants, boutique shopping, parks, trails, and year-round community events while experiencing the best of modern living in Historic Downtown Roswell.
Property Details
Basic Info
Indoor Feature
Outdoor Feature
Basic Info
Property Type
House
Listing Status
Active
Land Size
2,266.24 m2
Building Size
706.06 m2
Year Built
2026
Rooms
6 bedroom(s), 10 bathroom(s)
Architecture Style
Contemporary
Num Floors
3
County
Fulton
Parcel ID
12 192203820048
Provider
Georgia Multiple Listing Service
Subdivision
Downtown Roswell
Brokerage Office Name
Platinum Select Partners, LLC
Brokerage Office Phone
(678) 494-0644
Neighbourhoods
Downtown Roswell
Address
415 419 Westside Drive, Roswell, GA 30075
Nearby Schools
| Type | School name | District name |
|---|---|---|
| High | Roswell | Not available |
| Elementary | Roswell North | Not available |
| Middle | Crabapple | Not available |
| Juniorhigh | Crabapple | Not available |
Tax History
| Year | Tax amount | |
|---|---|---|
| 2025 | USD $9196 | NZD $16,299* |
*Converted price in your currency provided by Open Exchange Rates. Exchange rates are subject to continuous change. Neither realestate.co.nz nor its affiliates guarantee that the conversion reflects current conversion rates and are not responsible for any inaccuracies. realestate.co.nz recommends that you independently verify any information before relying on it.
Contact Agent
Xochilt Villalobos
Keller Williams Realty Partners
722 Stonecroft Lane , Woodstock, GA 30188
Get in touch
Contact Agent
Contact Agent
Email enquiry to Keller Williams Realty Partners
Xochilt Villalobos
722 Stonecroft Lane , Woodstock, GA 30188
What's your enquiry about?
By clicking "Submit", you accept our Privacy Policy and acknowledge that as the agent for this property is located overseas, your information may not be handled in accordance with the privacy laws applicable to this website.
Property ID: 110120862578
Original Property ID: 3yd-GAMLS-10880348Data provided by Georgia Multiple Listing Service, MLS #: 10880348
* THIS SERVICE MAY CONTAIN TRANSLATIONS POWERED BY GOOGLE. GOOGLE DISCLAIMS ALL WARRANTIES RELATED TO THE TRANSLATIONS, EXPRESS OR IMPLIED, INCLUDING ANY WARRANTIES OF ACCURACY, RELIABILITY, AND ANY IMPLIED WARRANTIES OF MERCHANTABILITY, FITNESS FOR A PARTICULAR PURPOSE AND NONINFRINGEMENT.
Copyright © 2026 Georgia Multiple Listing Service. All rights reserved. All information provided by the listing agent/broker is deemed reliable but is not guaranteed and should be independently verified.
Similar Properties
These similar properties are shown based on the property type and distance to this listing.