
4157 Nottaway Place Drive, Mint Hill, NC 28105
 4
 4
|House
NZD $1,492,943
USD $825,000
Published on: 16 Oct 2026
Last updated on: 12 Nov 2026
Property ID: 110120580546
Translate to English
Residential, Mint Hill, NC
4157 Nottaway Place Drive, Mint Hill, NC 28105
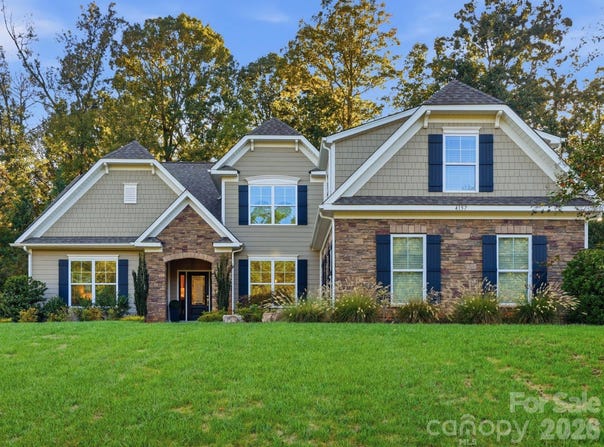
Custom-built home with primary on the main, set on a private 0.73-acre lot in Mint Hill with Matthews shopping and dining just minutes away. Luxury finishes throughout include a coffered ceiling in the great room, a stone fireplace flanked by built-in bookcases, and a custom drop zone. The open floor plan centers on a chef's kitchen with a large island made for gathering, a bright and airy breakfast area, and a butler's pantry connecting to the formal dining room. The main-level primary suite features an expansive walk-in closet, comfort-height vanity, and tile floors. A split-bedroom floor plan places two additional bedrooms and a full bath on the opposite side of the main level for added privacy. Upstairs offers a fourth bedroom with full bath, a large bonus room, and generous walk-in storage, with the option to finish as a fifth bedroom. Enjoy evenings on the screened porch overlooking a private, fenced backyard. Oversized garage with 600+ sq ft, long driveway with plenty of parking, new roof (2025), and abundant storage throughout. A rare find in Mint Hill!
Property Details
Basic Info
Indoor Feature
Outdoor Feature
Basic Info
Property Type
House
Listing Status
Pending
Land Size
2,954.21 m2
Building Size
330.92 m2
Year Built
2016
Rooms
4 bedroom(s), 4 bathroom(s)
Num Floors
2
County
Mecklenburg
Parcel ID
195-022-37
Provider
Canopy MLS
Subdivision
Belle Grove Manor
Brokerage Office Name
The Downey Real Estate Group
Brokerage Office Phone
(704) 315-7590
Neighbourhoods
Belle Grove Manor
Address
4157 Nottaway Place Drive, Mint Hill, NC 28105
Nearby Schools
| Type | School name | District name |
|---|---|---|
| High | Independence | Not available |
| Elementary | Mint Hill | Not available |
| Middle | Mint Hill | Not available |
| Juniorhigh | Mint Hill | Not available |
Contact Agent
Christy Lewis
NextHome Paramount
148 East Charles Street Suite E, Matthews, NC 28105
Get in touch
Contact Agent
Contact Agent
Email enquiry to NextHome Paramount
Christy Lewis
148 East Charles Street Suite E, Matthews, NC 28105
What's your enquiry about?
By clicking "Submit", you accept our Privacy Policy and acknowledge that as the agent for this property is located overseas, your information may not be handled in accordance with the privacy laws applicable to this website.
Property ID: 110120580546
Original Property ID: 3yd-CMLSNC-4432639Data provided by Canopy MLS, MLS #: 4432639
* THIS SERVICE MAY CONTAIN TRANSLATIONS POWERED BY GOOGLE. GOOGLE DISCLAIMS ALL WARRANTIES RELATED TO THE TRANSLATIONS, EXPRESS OR IMPLIED, INCLUDING ANY WARRANTIES OF ACCURACY, RELIABILITY, AND ANY IMPLIED WARRANTIES OF MERCHANTABILITY, FITNESS FOR A PARTICULAR PURPOSE AND NONINFRINGEMENT.
Copyright © 2026 Canopy MLS. All rights reserved. All information provided by the listing agent/broker is deemed reliable but is not guaranteed and should be independently verified.
Similar Properties
These similar properties are shown based on the property type and distance to this listing.