
4175 White Ash Drive, Piedmont, OK 73078
 4
 4
|House
NZD $1,030,436
USD $563,700
Published on: 17 May 2026
Last updated on: 17 Nov 2026
Property ID: 110108089656
Translate to English
Residential, Piedmont, OK
4175 White Ash Drive, Piedmont, OK 73078
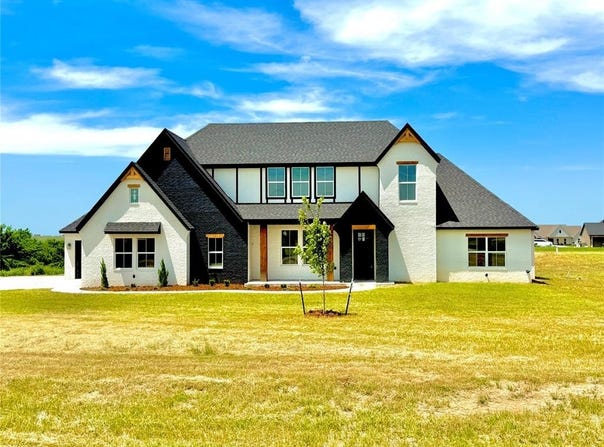
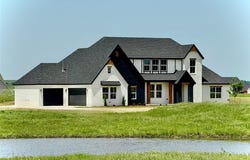
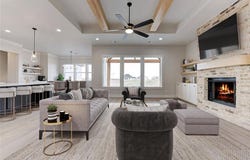
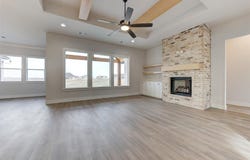
This 4-bedroom, 3.5-bathroom home sits on 2 acres adjacent to the neighborhood pond and wooded common area. The open floor plan features large windows in the living and dining areas for ample natural light. The kitchen is equipped with upgraded GE appliances, soft-close cabinets and drawers, and a large walk-in pantry. The primary suite includes a walk-in shower, free-standing soaker tub, and separate vanities. Secondary bedrooms share a Jack and Jill bath and feature walk-in closets. The 4th bedroom is a second-floor bonus area with its own walk-in closet and full bathroom. Additional features include a mudroom with a built-in bench, a powder bath for guests, and a 3-car garage with epoxy-coated floors.
Property Details
Basic Info
Indoor Feature
Outdoor Feature
Basic Info
Property Type
House
Listing Status
Active
Land Size
8,174.66 m2
Building Size
265.42 m2
Year Built
2025
Rooms
4 bedroom(s), 4 bathroom(s)
Architecture Style
Other
County
Canadian
Parcel ID
4175NONEWhiteAsh73078
Provider
MLSOK, Inc.
Brokerage Office Name
McGraw REALTORS
Brokerage Office Phone
(405) 348-4422
Address
4175 White Ash Drive, Piedmont, OK 73078
Nearby Schools
| Type | School name | District name |
|---|---|---|
| High | Piedmont HS | Not available |
| Not available | Not available | Not available |
| Elementary | Northwood ES | Not available |
| Not available | Not available | Not available |
| Middle | Piedmont MS | Not available |
| Not available | Not available | Not available |
| Juniorhigh | Piedmont MS | Not available |
| Not available | Not available | Not available |
Contact Agent
Kortny McGuire
McGraw REALTORS (BO)
280 S Yukon Pkwy , Yukon, OK 73099
Get in touch
Contact Agent
Contact Agent
Email enquiry to McGraw REALTORS (BO)
Kortny McGuire
280 S Yukon Pkwy , Yukon, OK 73099
What's your enquiry about?
By clicking "Submit", you accept our Privacy Policy and acknowledge that as the agent for this property is located overseas, your information may not be handled in accordance with the privacy laws applicable to this website.
Property ID: 110108089656
Original Property ID: 3yd-OCMAROK-1229799Data provided by MLSOK, Inc., MLS #: 1229799
* THIS SERVICE MAY CONTAIN TRANSLATIONS POWERED BY GOOGLE. GOOGLE DISCLAIMS ALL WARRANTIES RELATED TO THE TRANSLATIONS, EXPRESS OR IMPLIED, INCLUDING ANY WARRANTIES OF ACCURACY, RELIABILITY, AND ANY IMPLIED WARRANTIES OF MERCHANTABILITY, FITNESS FOR A PARTICULAR PURPOSE AND NONINFRINGEMENT.
Copyright © 2026 MLSOK, Inc. All rights reserved. All information provided by the listing agent/broker is deemed reliable but is not guaranteed and should be independently verified.