
41897 WHITE MOUNTAIN Court, ALDIE, VA 20105
 4
 5
|Other
NZD $2,742,964
USD $1,499,990
Published on: 10 Sep 2026
Last updated on: 17 Nov 2026
Property ID: 110110077774
Translate to English
Residential, ALDIE, VA
41897 WHITE MOUNTAIN Court, ALDIE, VA 20105
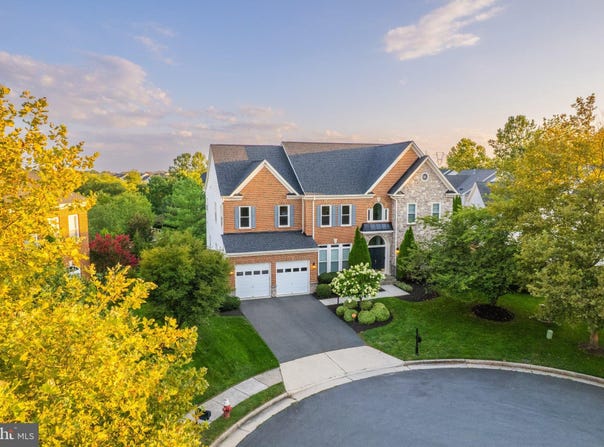
Tucked at the end of a cul-de-sac and backing to mature trees in sought-after Stone Ridge, this beautifully renovated brick-front Colonial offers nearly 5,200 finished square feet across three levels, four bedrooms, four-and-a-half baths, and $300,000 in renovations and improvements. Gracious living spaces, beautifully updated interiors, and a floor plan designed for both gathering and everyday life create a home that feels as welcoming as it is impressive. Step inside the grand two-story foyer, where a redesigned sweeping staircase makes an elegant first impression and open sightlines extend to the soaring two-story family room beyond. Formal living and dining rooms flank the foyer, while a private home office features custom built-in cabinetry and shelving. At the heart of the home, the soaring two-story family room is anchored by a dramatic floor-to-ceiling stone gas fireplace. Completely reimagined in 2020, the adjacent kitchen was designed with both everyday living and entertaining in mind, featuring abundant cabinetry, an expansive center island with generous seating and prep space, quartz countertops, wine refrigeration, and premium Thermador appliances including refrigerator/freezer, gas range with double ovens, and two dishwashers. A butler's pantry connects the kitchen to the formal dining room, while the kitchen, family room, and deck flow seamlessly together, creating an inviting space for everything from quiet evenings at home to gatherings with family and friends. A renovated mudroom, drop zone, and laundry room connect the kitchen to the garage, while new 10-inch wide-plank hardwood flooring extends throughout the main level and upper hallway. Upstairs, an open landing overlooks both the foyer and family room. The spacious primary suite offers separate sleeping and sitting areas, two walk-in closets, and an en suite bath with dual vanities, soaking tub, separate shower, and private water closet. A junior suite enjoys a private full bath, while two additional bedrooms share a Jack-and-Jill bath. The finished lower level offers an expansive recreation and game room with wet bar, a full bath, dedicated storage and utility rooms, and walk-up access to the tree-lined backyard. The extra-deep, extra-tall two-car garage provides abundant space for vehicles, storage, hobbies, or a workshop, with the potential to accommodate car lifts and expand capacity to as many as four vehicles. Significant updates include custom office built-in cabinetry, a redesigned front staircase, and new deck stairs completed in 2016. In 2020, the kitchen, family room, mudroom, and drop zone were extensively renovated, along with the addition of new 10-inch hardwood flooring and trim. A new roof, windows, and HVAC system followed in 2021. The property also features an irrigation system. Stone Ridge residents enjoy multiple pools, basketball courts, sports fields, tot lots, and a clubhouse with fitness center, along with nearby 26-acre Byrne Ridge Park. Gum Spring Library is within walking distance, while Dulles South Recreation & Community Center, shopping, dining, and everyday conveniences are minutes away. Nearby Stone Ridge Park & Ride and easy access to Routes 50 and 28, the Dulles Greenway, and Dulles International Airport make commuting throughout Northern Virginia and beyond convenient. With its gracious living spaces, thoughtful renovations, and peaceful setting, this is a home designed to be lived in, loved, and filled with memories for years to come.
Property Details
Basic Info
Indoor Feature
Outdoor Feature
Basic Info
Property Type
Other
Listing Status
Pending
Land Size
1,011.72 m2
Building Size
482.82 m2
Year Built
2006
Rooms
4 bedroom(s), 5 bathroom(s)
Architecture Style
Colonial
Num Floors
3
County
LOUDOUN
Provider
Bright MLS
Subdivision
STONE RIDGE SOUTH
Brokerage Office Name
Century 21 New Millennium
Brokerage Office Phone
(703) 753-7910
Neighbourhoods
STONE RIDGE SOUTH
Address
41897 WHITE MOUNTAIN Court, ALDIE, VA 20105
Nearby Schools
| Type | School name | District name |
|---|---|---|
| High | JOHN CHAMPE | Not available |
| Not available | Not available | Not available |
| Elementary | ARCOLA | Not available |
| Not available | Not available | Not available |
| Middle | GUM SPRING | Not available |
| Not available | Not available | Not available |
| Juniorhigh | GUM SPRING | Not available |
| Not available | Not available | Not available |
Contact Agent
William R Davis
CENTURY 21 New Millennium
4437 Brookfield Corporate Drive unit: 110 , Chantilly, VA 20151
Get in touch
Contact Agent
Contact Agent
Email enquiry to CENTURY 21 New Millennium
William R Davis
4437 Brookfield Corporate Drive unit: 110 , Chantilly, VA 20151
What's your enquiry about?
By clicking "Submit", you accept our Privacy Policy and acknowledge that as the agent for this property is located overseas, your information may not be handled in accordance with the privacy laws applicable to this website.
Property ID: 110110077774
Original Property ID: 3yd-TRENDPA-VALO2134642Data provided by Bright MLS, MLS #: VALO2134642
* THIS SERVICE MAY CONTAIN TRANSLATIONS POWERED BY GOOGLE. GOOGLE DISCLAIMS ALL WARRANTIES RELATED TO THE TRANSLATIONS, EXPRESS OR IMPLIED, INCLUDING ANY WARRANTIES OF ACCURACY, RELIABILITY, AND ANY IMPLIED WARRANTIES OF MERCHANTABILITY, FITNESS FOR A PARTICULAR PURPOSE AND NONINFRINGEMENT.
Copyright © 2026 Bright MLS. All rights reserved. All information provided by the listing agent/broker is deemed reliable but is not guaranteed and should be independently verified.
Similar Properties
These similar properties are shown based on the property type and distance to this listing.