
42 North Haven Drive, Rome, GA 30165
LATEST
 3
 3
|House
NZD $459,740
USD $257,990
Published on: 07 Nov 2026
Last updated on: 08 Nov 2026

Property ID: 110121079729
Translate to English
Residential, Rome, GA
42 North Haven Drive, Rome, GA 30165
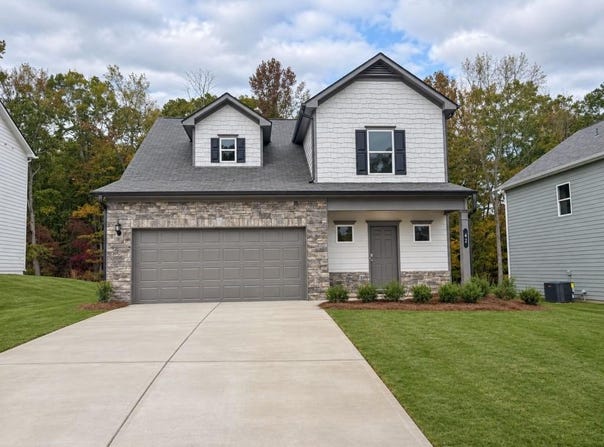
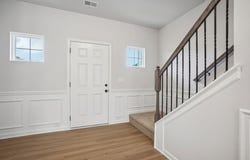
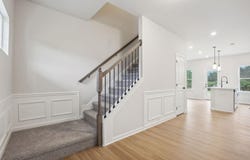
Move in Ready! The Grayson floorplan built by Smith Douglas Homes located in the North Haven community! Experience an impressive, light-filled entry that immediately feels welcoming and refined. The foyer opens into a beautifully connected living-dining-kitchen concept that stretches across the full width of the home, creating an airy sense of space and flow. Designed with entertaining in mind, the open concept extends towar the rear yard, making gatherings effortless-whether hosting in front of the linear fireplace in the family room or enjoying quiet time at home. Upstairs, comfort and convenience continue with three spacious bedrooms, a centrally located laundry room and abundant closet space. The primary suite is impressive with a tray ceiling, ensuite bath with a tiled shower and offers peaceful views of the backyard. Both stories have 9ft ceiling heights and extra windows have been added to the hall bath and the kitchen creating a light-filled home. Be in by the end of the year! Ask about our seller incentives when using preferred lender. Primary photo of home secondary Photos are representative of the plan and not actual home. Some photos have been virtually staged.
Property Details
Basic Info
Indoor Feature
Outdoor Feature
Basic Info
Property Type
House
Listing Status
Active
Land Size
687.97 m2
Building Size
138.98 m2
Year Built
2026
Rooms
3 bedroom(s), 3 bathroom(s)
Architecture Style
Other
Num Floors
2
County
Floyd - GA
Provider
First Multiple Listing Service, Inc.
Subdivision
North Haven
Brokerage Office Name
SDC Realty LLC
Brokerage Office Phone
(770) 213-8061
Neighbourhoods
North Haven
Address
42 North Haven Drive, Rome, GA 30165
Nearby Schools
| Type | School name | District name |
|---|---|---|
| High | Coosa | Not available |
| Elementary | Alto Park | Not available |
| Middle | Coosa | Not available |
| Juniorhigh | Coosa | Not available |
Tax History
| Year | Tax amount | |
|---|---|---|
| 2026 | USD $1 | NZD $2* |
*Converted price in your currency provided by Open Exchange Rates. Exchange rates are subject to continuous change. Neither realestate.co.nz nor its affiliates guarantee that the conversion reflects current conversion rates and are not responsible for any inaccuracies. realestate.co.nz recommends that you independently verify any information before relying on it.
Contact Agent
Kimberly Garrett
SDC Realty, LLC
655 Molly Lane Suite 120, Woodstock, GA 30188
Get in touch
Contact Agent
Contact Agent
Email enquiry to SDC Realty, LLC
Kimberly Garrett
655 Molly Lane Suite 120, Woodstock, GA 30188
What's your enquiry about?
By clicking "Submit", you accept our Privacy Policy and acknowledge that as the agent for this property is located overseas, your information may not be handled in accordance with the privacy laws applicable to this website.
Property ID: 110121079729
Original Property ID: 3yd-FMLSGA-7865098Data provided by First Multiple Listing Service, Inc., MLS #: 7865098
* THIS SERVICE MAY CONTAIN TRANSLATIONS POWERED BY GOOGLE. GOOGLE DISCLAIMS ALL WARRANTIES RELATED TO THE TRANSLATIONS, EXPRESS OR IMPLIED, INCLUDING ANY WARRANTIES OF ACCURACY, RELIABILITY, AND ANY IMPLIED WARRANTIES OF MERCHANTABILITY, FITNESS FOR A PARTICULAR PURPOSE AND NONINFRINGEMENT.
Copyright © 2026 First Multiple Listing Service, Inc. All rights reserved. All information provided by the listing agent/broker is deemed reliable but is not guaranteed and should be independently verified.