
420 Gulfton Drive, Portland, TX 78374
 5
 3
|Other
NZD $933,499
USD $515,000
Published on: 30 Jul 2026
Last updated on: 02 Nov 2026
Property ID: 110119455014
Translate to English
Residential, Portland, TX
420 Gulfton Drive, Portland, TX 78374
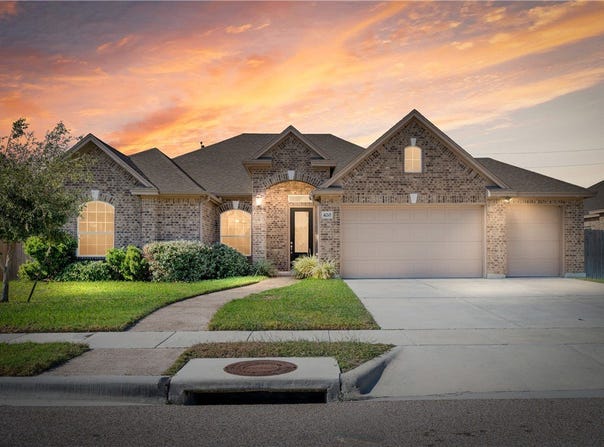
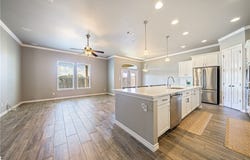
Designed with entertaining in mind, the spacious open-concept floor plan features 10-foot ceilings, two dining areas, and a welcoming living room complete with 5.1 surround sound. The home offers five generously sized bedrooms, three full bathrooms, and a rare three-car garage. A dedicated home office with custom built-ins and a granite desk provides the ideal workspace, while a stylish refreshment center with a sink and mini-fridge adds a luxury touch. The chef's kitchen is the heart of the home, showcasing a stunning 12-foot quartz island, abundant cabinetry, and ample prep space for everyday living and entertaining alike. Retreat to the luxurious primary suite featuring a spa-inspired bath with a triple-head walk-in shower and dual walk-in closets. Every bedroom includes its own walk-in closet, providing exceptional storage throughout the home. Step outside to enjoy the covered patio and private backyard that backs directly to Moser Park, complete with a private gate for convenient park access. Combining thoughtful upgrades, generous living spaces, and an unbeatable location, this remarkable home truly has it all.
Property Details
Basic Info
Indoor Feature
Outdoor Feature
Basic Info
Property Type
Other
Listing Status
Active
Land Size
712.25 m2
Building Size
245.91 m2
Year Built
2016
Rooms
5 bedroom(s), 3 bathroom(s)
Num Floors
1
County
San Patricio
Parcel ID
1031110
Provider
South Texas Multiple Listing Service, LLC
Subdivision
Portland-Northshore Unit 5b
Brokerage Office Name
BK Real Estate LLC
Brokerage Office Phone
(806) 281-8511
Neighbourhoods
Portland-Northshore Unit 5b
Address
420 Gulfton Drive, Portland, TX 78374
Nearby Schools
| Type | School name | District name |
|---|---|---|
| High | Gregory Portland | Not available |
| Not available | Not available | Not available |
| Elementary | East Cliff | Not available |
| Not available | Not available | Not available |
| Middle | Gregory Portland | Not available |
| Not available | Not available | Not available |
| Juniorhigh | Gregory Portland | Not available |
| Not available | Not available | Not available |
Contact Agent
Cigdem Zambrano
BK Real Estate
9500 Ray White Road , Fort Worth, TX 76244
Get in touch
Contact Agent
Contact Agent
Email enquiry to BK Real Estate
Cigdem Zambrano
9500 Ray White Road , Fort Worth, TX 76244
What's your enquiry about?
By clicking "Submit", you accept our Privacy Policy and acknowledge that as the agent for this property is located overseas, your information may not be handled in accordance with the privacy laws applicable to this website.
Property ID: 110119455014
Original Property ID: 3yd-CCARTX-480076Data provided by South Texas Multiple Listing Service, LLC, MLS #: 480076
* THIS SERVICE MAY CONTAIN TRANSLATIONS POWERED BY GOOGLE. GOOGLE DISCLAIMS ALL WARRANTIES RELATED TO THE TRANSLATIONS, EXPRESS OR IMPLIED, INCLUDING ANY WARRANTIES OF ACCURACY, RELIABILITY, AND ANY IMPLIED WARRANTIES OF MERCHANTABILITY, FITNESS FOR A PARTICULAR PURPOSE AND NONINFRINGEMENT.
Copyright © 2026 South Texas Multiple Listing Service, LLC. All rights reserved. All information provided by the listing agent/broker is deemed reliable but is not guaranteed and should be independently verified.