
422 Eisenhower Street, Fortville, IN 46040
 4
 3
|House
NZD $649,561
USD $361,000
Published on: 10 Oct 2026
Last updated on: 28 Oct 2026
Property ID: 110120463578
Translate to English
Residential, Fortville, IN
422 Eisenhower Street, Fortville, IN 46040
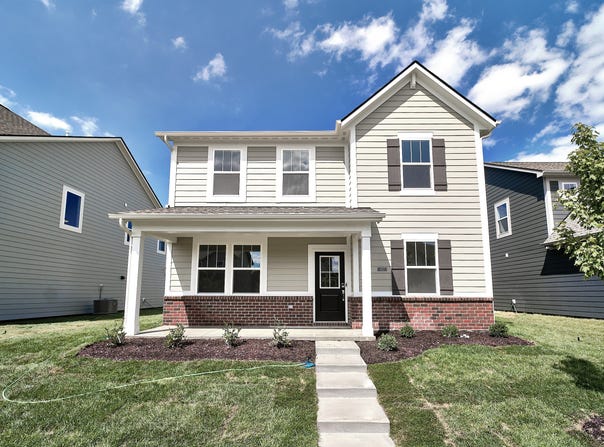
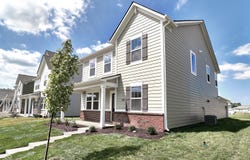
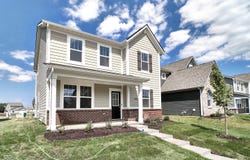
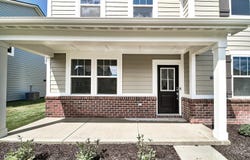
Springfield Floor Plan: 4BD/3BA home with covered front porch and rear entry garage. Open floor plan with LVP flooring in the kitchen, dining room and great room. Patio off of the dining room. Kitchen has stainless steel appliances with a gas stove, a sink in the island and a mudroom off of the garage. One bedroom and full bath are located on the main level. The second level opens up to a loft, along with the laundry room, primary bedroom with ensuite, 2 additional bedrooms and hall bath with dual sinks. Conveniently located near Fortville, Fishers, Geist and McCordsville. Good investment opportunity with up to $2600/mo rental income. LEASE TO PURCHASE OPTION!
Property Details
Basic Info
Indoor Feature
Outdoor Feature
Basic Info
Property Type
House
Listing Status
Active
Land Size
558.47 m2
Building Size
216.37 m2
Year Built
2026
Rooms
4 bedroom(s), 3 bathroom(s)
Architecture Style
Craftsman
Num Floors
2
County
Hancock
Parcel ID
300209200002216017
Provider
Broker Listing Cooperative®
Subdivision
Northwest Fortville
Brokerage Office Name
Ladig Realty LLC
Brokerage Office Phone
(317) 414-4675
Neighbourhoods
Northwest Fortville
Address
422 Eisenhower Street, Fortville, IN 46040
Nearby Schools
| Type | School name | District name |
|---|---|---|
| High | Mt Vernon High School | Not available |
| Not available | Not available | Not available |
| Elementary | Fortville Elementary School | Not available |
| Not available | Not available | Not available |
| Middle | Mt Vernon Middle School | Not available |
| Not available | Not available | Not available |
| Juniorhigh | Mt Vernon Middle School | Not available |
| Not available | Not available | Not available |
Contact Agent
Stephen Ladig
Ladig Realty, LLC
High Rock Ct. 10811, Fishers, IN 46040
Get in touch
Contact Agent
Contact Agent
Email enquiry to Ladig Realty, LLC
Stephen Ladig
High Rock Ct. 10811, Fishers, IN 46040
What's your enquiry about?
By clicking "Submit", you accept our Privacy Policy and acknowledge that as the agent for this property is located overseas, your information may not be handled in accordance with the privacy laws applicable to this website.
Property ID: 110120463578
Original Property ID: 3yd-MIBORIN-22130719Data provided by Broker Listing Cooperative®, MLS #: 22130719
* THIS SERVICE MAY CONTAIN TRANSLATIONS POWERED BY GOOGLE. GOOGLE DISCLAIMS ALL WARRANTIES RELATED TO THE TRANSLATIONS, EXPRESS OR IMPLIED, INCLUDING ANY WARRANTIES OF ACCURACY, RELIABILITY, AND ANY IMPLIED WARRANTIES OF MERCHANTABILITY, FITNESS FOR A PARTICULAR PURPOSE AND NONINFRINGEMENT.
Copyright © 2026 Broker Listing Cooperative®. All rights reserved. All information provided by the listing agent/broker is deemed reliable but is not guaranteed and should be independently verified.