
4224 Idlewild Lane, Naperville, IL 60564
LATEST
 2
 2
|House
NZD $1,152,074
USD $650,000
Published on: 01 Nov 2026
Last updated on: 01 Nov 2026
Property ID: 110120934486
Translate to English
Residential, Naperville, IL
4224 Idlewild Lane, Naperville, IL 60564
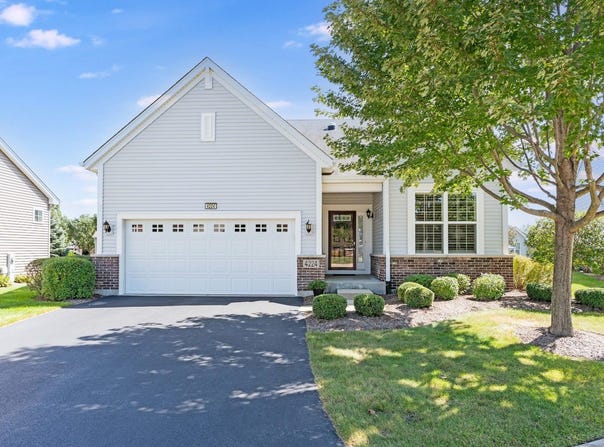
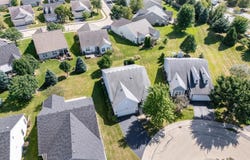
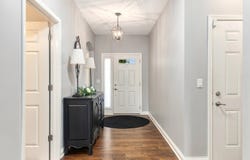
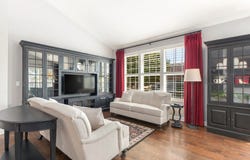
Popular Monte Carlo floor plan on a cul-de-sac lot with great yard featuring paver patio. Fantastic location close to clubhouse and amenity center, including pools, and golf course. Wonderful gated, private neighborhood with numerous places to walk and bicycle. This home features extensive hardwood floors, fresh paint, gorgeous lighting, beautiful kitchen with pull out shelves in cabinets, granite countertops, and all stainless kitchen appliances. Beautiful custom plantation shutters, conveniently located laundry/mudroom off garage with laundry sink. High end closet organizers and walk in closets in both upstairs bedrooms. Light and bright with volume ceilings. First floor den/office off large foyer, and open staircase to enormous basement family room, plus third bedroom, and enough storage area for just about everything. Primary bedroom is located at the opposite end of the house from the guest room and features a large luxury bathroom with shower, and a huge walk in closet. Irrigation system, newer sump pump with battery back-up. Owner has replaced all kitchen appliances and hot water heater, too. This one is just perfect and move in ready. (Dining room light fixture in photos has been replaced.)
Property Details
Basic Info
Indoor Feature
Outdoor Feature
Basic Info
Property Type
House
Listing Status
Active
Land Size
687.97 m2
Building Size
160.26 m2
Year Built
2013
Rooms
2 bedroom(s), 2 bathroom(s)
Architecture Style
Ranch
Num Floors
1
County
Will
Parcel ID
0701054020320000
Provider
Midwest Real Estate Data, LLC
Subdivision
Carillon Club
Brokerage Office Name
RE/MAX Professionals Select
Brokerage Office Phone
(630) 904-6400
Neighbourhoods
Carillon Club
Address
4224 Idlewild Lane, Naperville, IL 60564
Tax History
| Year | Tax amount | |
|---|---|---|
| 2025 | USD $11081 | NZD $19,640* |
*Converted price in your currency provided by Open Exchange Rates. Exchange rates are subject to continuous change. Neither realestate.co.nz nor its affiliates guarantee that the conversion reflects current conversion rates and are not responsible for any inaccuracies. realestate.co.nz recommends that you independently verify any information before relying on it.
Contact Agent
Max Shallow
RE/MAX Professionals Select
2272 95th St., Suite 200 , Naperville, IL 60564
Get in touch
Contact Agent
Contact Agent
Email enquiry to RE/MAX Professionals Select
Max Shallow
2272 95th St., Suite 200 , Naperville, IL 60564
What's your enquiry about?
By clicking "Submit", you accept our Privacy Policy and acknowledge that as the agent for this property is located overseas, your information may not be handled in accordance with the privacy laws applicable to this website.
Property ID: 110120934486
Original Property ID: 3yd-MREDIL-12705116Data provided by Midwest Real Estate Data, LLC, MLS #: 12705116
* THIS SERVICE MAY CONTAIN TRANSLATIONS POWERED BY GOOGLE. GOOGLE DISCLAIMS ALL WARRANTIES RELATED TO THE TRANSLATIONS, EXPRESS OR IMPLIED, INCLUDING ANY WARRANTIES OF ACCURACY, RELIABILITY, AND ANY IMPLIED WARRANTIES OF MERCHANTABILITY, FITNESS FOR A PARTICULAR PURPOSE AND NONINFRINGEMENT.
Copyright © 2026 Midwest Real Estate Data, LLC. All rights reserved. All information provided by the listing agent/broker is deemed reliable but is not guaranteed and should be independently verified.
Similar Properties
These similar properties are shown based on the property type and distance to this listing.