
4226 Equestrian Way, Richmond, KY 40475
 4
 4
|House
NZD $1,592,292
USD $879,900
Published on: 21 Oct 2026
Last updated on: 21 Oct 2026
Property ID: 110120669098
Translate to English
Residential, Richmond, KY
4226 Equestrian Way, Richmond, KY 40475
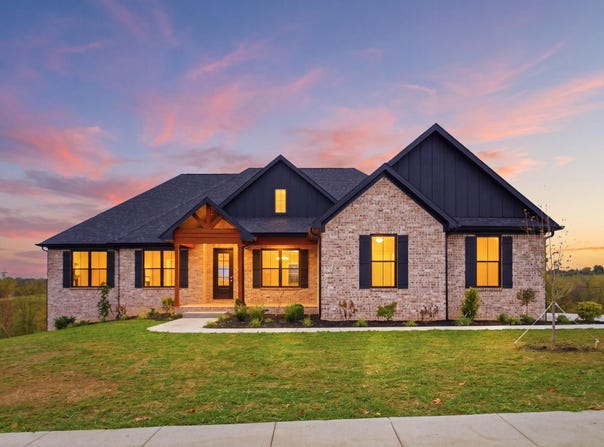
Experience luxury living in this stunning new-construction home, situated on over an acre in a desirable gated community. Thoughtfully designed with elegant finishes, spacious living areas, and exceptional attention to detail, this home offers the perfect blend of style, comfort, and functionality. Upon entry, you are welcomed by an impressive foyer featuring specialty ceilings and refined architectural details. Just off the foyer, the formal dining room showcases its own specialty ceiling, creating an elegant setting for entertaining. The foyer flows seamlessly into the spacious living room, complete with a gas fireplace flanked by custom built-ins on either side. The open-concept design leads into a beautifully appointed kitchen featuring an oversized island, a cooktop with striking black and gold accents, a convenient pot filler, and abundant cabinetry for storage. A conveniently located wet bar with an additional sink and open shelving adds the perfect touch for entertaining. Just off the kitchen, a walk-in pantry provides additional storage, while a dedicated everyday dining area offers a comfortable space for casual meals. The primary suite is privately situated on one side of the home, offering a peaceful retreat with a cathedral ceiling that enhances the sense of space and grandeur. The luxurious primary bathroom features a large soaking tub, an expansive tiled walk-in shower with a built-in seat and recessed toiletry niche, and a double-sink vanity. For added convenience, the primary suite connects directly to the laundry room, complete with a utility sink, ample cabinetry, tile flooring, and custom pedestal drawers beneath the washer and dryer. On the opposite side of the home, three additional bedrooms provide comfortable accommodations and privacy, with a full bathroom conveniently located nearby. A main-level half bath offers added convenience for guests. Additional features include an unfinished basement with a full finished bathroom already in place, offering an excellent opportunity to customize the space to suit your needs, whether for recreation, a home gym, additional living space, or storage. With its expansive lot of over an acre, gated-community setting, upscale finishes, thoughtful floor plan, and exceptional attention to detail, this home offers a wonderful opportunity to enjoy luxury new-construction living with room to make it your own.
Property Details
Basic Info
Indoor Feature
Outdoor Feature
Basic Info
Property Type
House
Listing Status
Active
Land Size
5,422.79 m2
Building Size
238.58 m2
Year Built
2026
Rooms
4 bedroom(s), 4 bathroom(s)
Architecture Style
Ranch
Num Floors
1
County
Madison
Parcel ID
0043-0016-0023
Provider
ImagineMLS
Subdivision
Lake Ridge Estates
Brokerage Office Name
Keller Williams Legacy Group
Brokerage Office Phone
(859) 582-5977
Neighbourhoods
Lake Ridge Estates
Address
4226 Equestrian Way, Richmond, KY 40475
Nearby Schools
| Type | School name | District name |
|---|---|---|
| High | Madison So | Not available |
| Not available | Not available | Not available |
| Elementary | Kirksville | Not available |
| Not available | Not available | Not available |
| Middle | Farristown | Not available |
| Not available | Not available | Not available |
| Juniorhigh | Farristown | Not available |
| Not available | Not available | Not available |
Contact Agent
Tina Witt
Keller Williams Legacy Group
230 Geri Lane , Richmond, KY 40475
Get in touch
Contact Agent
Contact Agent
Email enquiry to Keller Williams Legacy Group
Tina Witt
230 Geri Lane , Richmond, KY 40475
What's your enquiry about?
By clicking "Submit", you accept our Privacy Policy and acknowledge that as the agent for this property is located overseas, your information may not be handled in accordance with the privacy laws applicable to this website.
Property ID: 110120669098
Original Property ID: 3yd-LBARKY-26028979Data provided by ImagineMLS, MLS #: 26028979
* THIS SERVICE MAY CONTAIN TRANSLATIONS POWERED BY GOOGLE. GOOGLE DISCLAIMS ALL WARRANTIES RELATED TO THE TRANSLATIONS, EXPRESS OR IMPLIED, INCLUDING ANY WARRANTIES OF ACCURACY, RELIABILITY, AND ANY IMPLIED WARRANTIES OF MERCHANTABILITY, FITNESS FOR A PARTICULAR PURPOSE AND NONINFRINGEMENT.
Copyright © 2026 ImagineMLS. All rights reserved. All information provided by the listing agent/broker is deemed reliable but is not guaranteed and should be independently verified.