
4230 BLACKSMITH Way, Wickenburg, AZ 85390
 3
 3
|House
NZD $1,264,587
USD $699,000
Published on: 22 Aug 2026
Last updated on: 14 Nov 2026
Property ID: 110109902550
Translate to English
Residential, Wickenburg, AZ
4230 BLACKSMITH Way, Wickenburg, AZ 85390
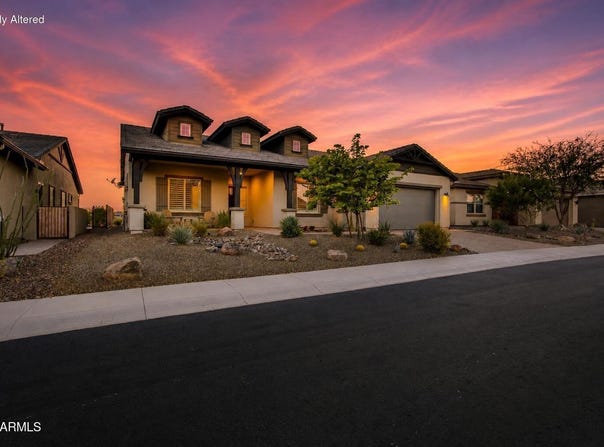
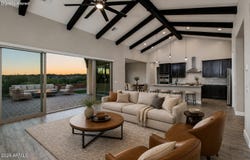
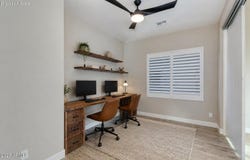
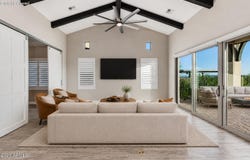
Exceptional Value Per Square Foot + FULLY PAID-OFF SOLAR! Discover this upgraded 3-bedroom, 3-bath home w/ den & full 3-car garage in Wickenburg Ranch's desirable Lone Star neighborhood. Spectacular western sunset & sweeping desert mountain views take center stage through expansive sliding glass doors. Dramatic vaulted ceilings w/ custom beams, wood-look tile & an open great room set the scene. The kitchen offers granite counters, custom cabinetry, stainless appliances, walk-in pantry & oversized island. Covered front & rear patios w/ powered shades make outdoor entertaining a breeze. Highlights include Hunter Douglas shades & shutters, spray-foam insulation, 3-zone cooling, upgraded water filtration & hot-water recirculation. Moments from Lake Park, the short course & community dining! **EXCEPTIONAL VALUE. EXTRAORDINARY UPGRADES. UNFORGETTABLE SUNSETS.** Discover one of the most compelling values per square foot in Wickenburg Ranch! Offering three bedrooms, three full bathrooms, a separate den and a full three-car garage, this beautifully upgraded Lone Star residence brings together generous living spaces, thoughtful design, energy-efficient features and breathtaking western desert and mountain views. From its distinctive farmhouse-inspired architecture to its spectacular Arizona sunsets, this home delivers an exceptional combination of space, comfort, quality and lifestyle. Situated in the desirable Lone Star neighborhood, just moments from Lake Park, the short course and community dining, the property enjoys a wonderful balance of convenience, tranquility and established neighborhood surroundings. **DRAMATIC ARCHITECTURE & THOUGHTFUL DESIGN** Step inside and discover a home where generous proportions and carefully selected finishes come together beautifully. Soaring vaulted ceilings accented by custom decorative beams create a stunning architectural centerpiece in the main living area. Expansive sliding glass doors bring abundant natural light into the home while framing sweeping western views and connecting the interior living spaces to the beautiful Arizona landscape beyond. Wood-look tile flooring, upgraded baseboards, Hunter Douglas shades and shutters, and thoughtfully selected finishes bring warmth and character throughout. The spacious open-concept floor plan connects the kitchen, dining and great room areas, creating a welcoming environment for both everyday living and entertaining. A separate den with custom barn doors offers wonderful flexibility for a home office, creative space or additional private retreat. **A KITCHEN DESIGNED FOR GATHERING** At the heart of the home, the generously appointed kitchen combines style, functionality and plenty of room to gather. Granite countertops, custom cabinetry, stainless steel appliances, a walk-in pantry and an oversized center island provide excellent workspace, storage and casual seating. Whether preparing a quiet breakfast, entertaining neighbors or hosting friends and family, the kitchen flows seamlessly into the dining and living areas, keeping everyone connected. **THREE BEDROOMS, THREE FULL BATHROOMS & A PRIVATE DEN** The home's thoughtfully designed floor plan offers an exceptional combination of comfort, privacy and versatility. The spacious primary retreat enjoys peaceful desert views and features a beautifully appointed bathroom with dual vanities, a freestanding soaking tub and a generous walk-in shower. Two additional bedrooms provide comfortable accommodations, while a total of three full bathrooms offer convenience for residents and guests. The dedicated den, enhanced with custom barn doors, adds another valuable living space without sacrificing any of the home's three bedrooms. **SPECTACULAR WESTERN VIEWS & OUTDOOR ENTERTAINING** One of this property's most memorable features is its spectacular western exposure, offering sweeping desert and mountain vistas and an incredible vantage point for Wickenburg's colorful Arizona sunsets. Expansive sliding glass doo
Property Details
Basic Info
Indoor Feature
Outdoor Feature
Basic Info
Property Type
House
Listing Status
Active
Land Size
766.48 m2
Building Size
241.92 m2
Year Built
2021
Rooms
3 bedroom(s), 3 bathroom(s)
Architecture Style
Ranch
Num Floors
1
County
Yavapai
Parcel ID
201-03-136
Provider
Arizona Regional Multiple Listing Service, Inc.
Subdivision
WICKENBURG RANCH
Brokerage Office Name
The Brokery
Brokerage Office Phone
(602) 391-3571
Neighbourhoods
WICKENBURG RANCH
Address
4230 BLACKSMITH Way, Wickenburg, AZ 85390
Nearby Schools
| Type | School name | District name |
|---|---|---|
| High | Wickenburg High School | Not available |
| Not available | Not available | Not available |
| Elementary | Hassayampa Elementary School | Not available |
| Not available | Not available | Not available |
| Middle | Vulture Peak Middle School | Not available |
| Not available | Not available | Not available |
| Juniorhigh | Vulture Peak Middle School | Not available |
| Not available | Not available | Not available |
Tax History
| Year | Tax amount | |
|---|---|---|
| 2025 | USD $2028 | NZD $3,669* |
*Converted price in your currency provided by Open Exchange Rates. Exchange rates are subject to continuous change. Neither realestate.co.nz nor its affiliates guarantee that the conversion reflects current conversion rates and are not responsible for any inaccuracies. realestate.co.nz recommends that you independently verify any information before relying on it.
Contact Agent
Jason Paul
The Brokery
840 E Bethany Home Rd , Phoenix, AZ 85014
Get in touch
Contact Agent
Contact Agent
Email enquiry to The Brokery
Jason Paul
840 E Bethany Home Rd , Phoenix, AZ 85014
What's your enquiry about?
By clicking "Submit", you accept our Privacy Policy and acknowledge that as the agent for this property is located overseas, your information may not be handled in accordance with the privacy laws applicable to this website.
Property ID: 110109902550
Original Property ID: 3yd-ARMLSAZ-7069544Data provided by Arizona Regional Multiple Listing Service, Inc., MLS #: 7069544
* THIS SERVICE MAY CONTAIN TRANSLATIONS POWERED BY GOOGLE. GOOGLE DISCLAIMS ALL WARRANTIES RELATED TO THE TRANSLATIONS, EXPRESS OR IMPLIED, INCLUDING ANY WARRANTIES OF ACCURACY, RELIABILITY, AND ANY IMPLIED WARRANTIES OF MERCHANTABILITY, FITNESS FOR A PARTICULAR PURPOSE AND NONINFRINGEMENT.
Copyright © 2026 Arizona Regional Multiple Listing Service, Inc. All rights reserved. All information provided by the listing agent/broker is deemed reliable but is not guaranteed and should be independently verified.