
4287 Demeree Way, West Lafayette, IN 47906
 4
4 3
3|Other
NZD $1,071,968
USD $599,900
Published on: 25 Jun 2026
Last updated on: 30 Sep 2026


Property ID: 110109007748
Translate to English
RESIDENTIAL, Two Story, West Lafayette, IN
4287 Demeree Way, West Lafayette, IN 47906
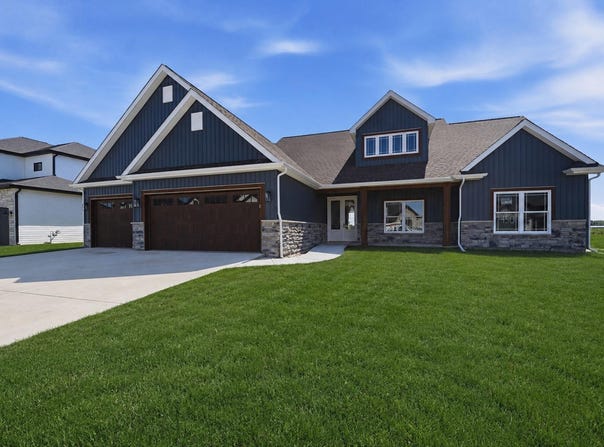
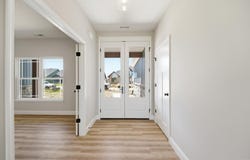
BRAND NEW by Milakis Homes, this stunning Emma Two Story floor plan offers the perfect combination of main-level living and expansive additional space, all situated on a beautifully sized 0.27-acre lot in West Lafayette's desirable Arbor Chase community. Located within the highly regarded Tippecanoe School Corporation district, serving Battle Ground Elementary, Battle Ground Middle School, and Harrison High School, this exceptional location is minutes from Purdue University, I-65, US 52, SR 43, shopping, dining, and West Lafayette's extensive trail system. Boasting 3,292 square feet of thoughtfully designed living space, this 4-bedroom, 3-bath home lives much like a spacious split-bedroom ranch on the main level, while offering the bonus of the additional living space many buyers desire in a basement-conveniently located upstairs instead. The main level features a luxurious owner's suite complete with a tiled walk-in shower, dual sink vanity, linen storage, and large walk-in closet, along with two additional bedrooms and a full bath with dual sinks. At the heart of the home is a beautifully appointed kitchen showcasing quartz countertops, a 9-foot island finished in rich Karmel wood, custom white all-wood soft-close perimeter cabinetry, a custom wood vent hood, stainless steel appliances including a backless gas range and built-in microwave, and a spacious walk-in pantry. The open-concept dining area flows seamlessly into the great room, highlighted by a cozy corner gas fireplace, creating an ideal space for everyday living and entertaining. A private den with French doors and a convenient laundry/mudroom complete the main level. Upstairs, you'll find an enormous family room, a versatile flex space perfect for a home office, playroom, exercise room, hobby room, and an additional finished storage area, plus an additional bedroom and full bath-providing the perfect setup for guests, teens, or multi-generational living. The striking Craftsman-inspired exterior showcases a beautiful blend of stone and board-and-batten siding, while impressive double three-quarter glass front doors create a welcoming entrance into the foyer. Additional features include an oversized 3-car garage, full yard irrigation system, custom closet shelving throughout, water softener, spacious 24' x 12' covered rear porch, and stylish black plumbing fixtures, door hardware, and designer accents throughout.
Property Details
Basic Info
Indoor Feature
Basic Info
Property Type
Other
Listing Status
Active
Land Size
1,092.65 m2
Building Size
305.84 m2
Year Built
2026
Rooms
4 bedroom(s), 3 bathroom(s)
Architecture Style
Other
Num Floors
2
County
Tippecanoe County
Parcel ID
79-03-32-352-048.000-039
Provider
Lafayette Regional Association of REALTORS®
Subdivision
Arbor Chase
Brokerage Office Name
Lafayette Success Group, LLC
Brokerage Office Phone
(765) 714-2009
Neighbourhoods
Arbor Chase
Address
4287 Demeree Way, West Lafayette, IN 47906
Nearby Schools
| Type | School name | District name |
|---|---|---|
| High | William Henry Harrison | Not available |
| Not available | Not available | Not available |
| Elementary | Battle Ground | Not available |
| Not available | Not available | Not available |
| Middle | Battle Ground | Not available |
| Not available | Not available | Not available |
| Juniorhigh | Battle Ground | Not available |
| Not available | Not available | Not available |
Contact Agent
Michelle Wagoner
Keller Williams Lafayette
3928 McCarty Ln., Lafayette, IN 47905
Get in touch
Contact Agent
Contact Agent
Email enquiry to Keller Williams Lafayette
Michelle Wagoner
3928 McCarty Ln., Lafayette, IN 47905
What's your enquiry about?
By clicking "Submit", you accept our Privacy Policy and acknowledge that as the agent for this property is located overseas, your information may not be handled in accordance with the privacy laws applicable to this website.
Property ID: 110109007748
Original Property ID: 3yd-LRAORIN-202624965Data provided by Lafayette Regional Association of REALTORS®, MLS #: 202624965
* THIS SERVICE MAY CONTAIN TRANSLATIONS POWERED BY GOOGLE. GOOGLE DISCLAIMS ALL WARRANTIES RELATED TO THE TRANSLATIONS, EXPRESS OR IMPLIED, INCLUDING ANY WARRANTIES OF ACCURACY, RELIABILITY, AND ANY IMPLIED WARRANTIES OF MERCHANTABILITY, FITNESS FOR A PARTICULAR PURPOSE AND NONINFRINGEMENT.
Copyright © 2026 Lafayette Regional Association of REALTORS®. All rights reserved. All information provided by the listing agent/broker is deemed reliable but is not guaranteed and should be independently verified.