
430 Hillandale Drive, Bartlett, IL 60103
LATEST
 4
4 5
5|Other
NZD $1,336,541
USD $750,000
Published on: 10 Oct 2026
Last updated on: 11 Oct 2026
Property ID: 110120449586
Translate to English
Residential, Bartlett, IL
430 Hillandale Drive, Bartlett, IL 60103
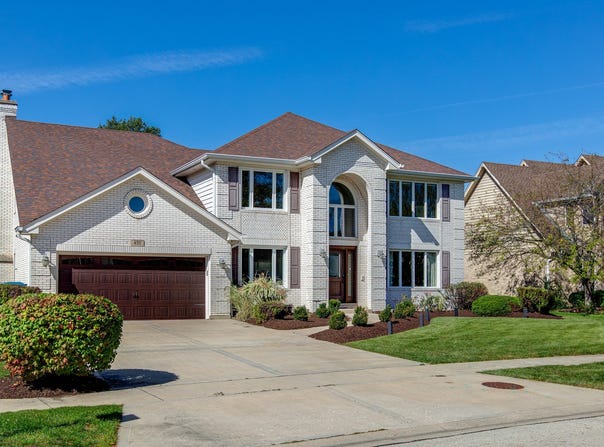
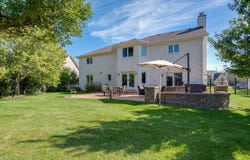
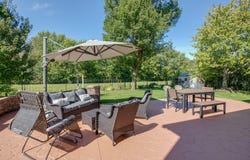
This custom, all-brick two-story home is situated on a premium fenced lot backing directly to a scenic tree line and neighborhood park. The inviting 2-story foyer welcomes you into a thoughtfully designed floor plan, with a private office to the left and a bright living room to the right, which connects to the formal dining room through double French doors. At the heart of the home, the gourmet kitchen features stainless steel appliances, a center island, a separate prep area with its own sink, an eating area, and French doors leading out to a patio. The kitchen flows into a light-filled family room centered around a fireplace, complete with a second set of French doors to the patio. A functional laundry/mudroom finishes the main level with built-in cabinets, a sink, a washer/dryer, and direct garage access. Upstairs, the primary suite offers a private retreat featuring a large walk-in closet and a spa-style bath equipped with dual vanities, a double whirlpool tub, a separate walk-in shower, and an in-home sauna. Three additional spacious bedrooms complete the upper level, including a private guest en-suite with a large walk-in closet. The upper level also features a separate hall bathroom. The finished basement expands your living space with a large recreation area, a kitchenette, a wet bar, a full bath, and plenty of storage. Step outside to the patio and enjoy the privacy of the fenced backyard, complete with a storage shed. Beyond the fenced area, the property continues toward the tree line, offering additional space and a beautiful natural backdrop with a park just beyond. This is a beautiful custom home in a prime location.
Property Details
Basic Info
Indoor Feature
Outdoor Feature
Basic Info
Property Type
Other
Listing Status
Active
Land Size
1,630.88 m2
Building Size
326.83 m2
Year Built
1992
Rooms
4 bedroom(s), 5 bathroom(s)
Num Floors
2
County
DuPage
Parcel ID
0102104064
Provider
Midwest Real Estate Data, LLC
Subdivision
East Pointe Estates
Brokerage Office Name
RE/MAX Cornerstone
Brokerage Office Phone
630-762-2100
Neighbourhoods
East Pointe Estates
Address
430 Hillandale Drive, Bartlett, IL 60103
Nearby Schools
| Type | School name | District name |
|---|---|---|
| High | Bartlett High School | Not available |
| Not available | Not available | Not available |
| Elementary | Centennial School | Not available |
| Not available | Not available | Not available |
| Middle | East View Middle School | Not available |
| Not available | Not available | Not available |
| Juniorhigh | East View Middle School | Not available |
| Not available | Not available | Not available |
Tax History
| Year | Tax amount | |
|---|---|---|
| 2025 | USD $15888 | NZD $28,313* |
*Converted price in your currency provided by Open Exchange Rates. Exchange rates are subject to continuous change. Neither realestate.co.nz nor its affiliates guarantee that the conversion reflects current conversion rates and are not responsible for any inaccuracies. realestate.co.nz recommends that you independently verify any information before relying on it.
Contact Agent
Cindy Banks
RE/MAX Cornerstone
3N462 Hickory Knoll Lane , West Chicago, IL 60185
Get in touch
Contact Agent
Contact Agent
Email enquiry to RE/MAX Cornerstone
Cindy Banks
3N462 Hickory Knoll Lane , West Chicago, IL 60185
What's your enquiry about?
By clicking "Submit", you accept our Privacy Policy and acknowledge that as the agent for this property is located overseas, your information may not be handled in accordance with the privacy laws applicable to this website.
Property ID: 110120449586
Original Property ID: 3yd-MREDIL-12776988Data provided by Midwest Real Estate Data, LLC, MLS #: 12776988
* THIS SERVICE MAY CONTAIN TRANSLATIONS POWERED BY GOOGLE. GOOGLE DISCLAIMS ALL WARRANTIES RELATED TO THE TRANSLATIONS, EXPRESS OR IMPLIED, INCLUDING ANY WARRANTIES OF ACCURACY, RELIABILITY, AND ANY IMPLIED WARRANTIES OF MERCHANTABILITY, FITNESS FOR A PARTICULAR PURPOSE AND NONINFRINGEMENT.
Copyright © 2026 Midwest Real Estate Data, LLC. All rights reserved. All information provided by the listing agent/broker is deemed reliable but is not guaranteed and should be independently verified.