
4314 Wisteria Way, Joplin, MO 64801
LATEST
 3
 4
|House
NZD $599,059
USD $335,000
Published on: 03 Nov 2026
Last updated on: 03 Nov 2026

Property ID: 110120967139
Translate to English
Residential, Joplin, MO
4314 Wisteria Way, Joplin, MO 64801
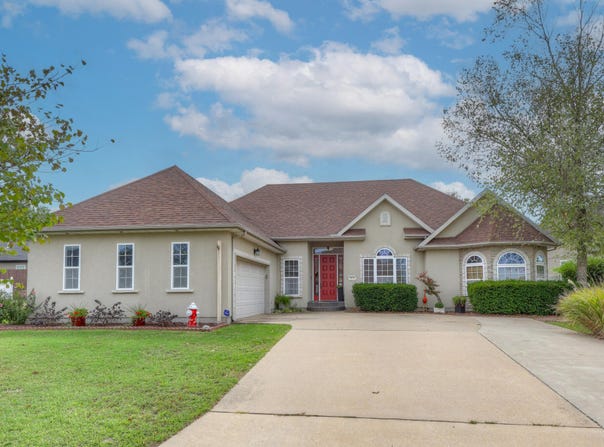
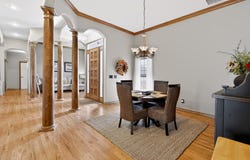
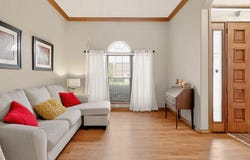
Single level living on a .27-acre lot in Cattails, northeast Joplin. This 2001 custom build has 3 bedrooms, 3.5 baths and 2279 sq ft with a split bedroom floor plan. Wood floors, ceramic tile and a gas log fireplace carry through the main living areas, which include separate living room and formal dining room. The 20x11 kitchen has granite counters and stainless-steel appliances, including an ice maker. One bath features a roll in shower. Outside are a covered composite deck and privacy fenced backyard. Also includes a jetted tub, walk-in closets, 2 car garage, plastic-lined crawl space and in-ground storm shelter.
Property Details
Basic Info
Indoor Feature
Outdoor Feature
Basic Info
Property Type
House
Listing Status
Active
Land Size
1,092.65 m2
Building Size
211.73 m2
Year Built
2001
Rooms
3 bedroom(s), 4 bathroom(s)
Architecture Style
Other
Num Floors
1
County
Jasper
Parcel ID
15-9.0-32-0-0-50.0
Provider
Southern Missouri Regional MLS, LLC (SOMO)
Subdivision
Cattails Estates
Brokerage Office Phone
4177820800
Neighbourhoods
Cattails Estates
Address
4314 Wisteria Way, Joplin, MO 64801
Nearby Schools
| Type | School name | District name |
|---|---|---|
| High | Joplin | Not available |
| Elementary | McKinnley | Not available |
| Middle | East | Not available |
| Juniorhigh | East | Not available |
Tax History
| Year | Tax amount | |
|---|---|---|
| 2024 | USD $1868 | NZD $3,340* |
*Converted price in your currency provided by Open Exchange Rates. Exchange rates are subject to continuous change. Neither realestate.co.nz nor its affiliates guarantee that the conversion reflects current conversion rates and are not responsible for any inaccuracies. realestate.co.nz recommends that you independently verify any information before relying on it.
Contact Agent
Jason Brown
PRO 100 Inc., REALTORS
1027 South Main Street Suite 300, Joplin, MO 64804
Get in touch
Contact Agent
Contact Agent
Email enquiry to PRO 100 Inc., REALTORS
Jason Brown
1027 South Main Street Suite 300, Joplin, MO 64804
What's your enquiry about?
By clicking "Submit", you accept our Privacy Policy and acknowledge that as the agent for this property is located overseas, your information may not be handled in accordance with the privacy laws applicable to this website.
Property ID: 110120967139
Original Property ID: 3yd-GSBORMO-60337555Data provided by Southern Missouri Regional MLS, LLC (SOMO), MLS #: 60337555
* THIS SERVICE MAY CONTAIN TRANSLATIONS POWERED BY GOOGLE. GOOGLE DISCLAIMS ALL WARRANTIES RELATED TO THE TRANSLATIONS, EXPRESS OR IMPLIED, INCLUDING ANY WARRANTIES OF ACCURACY, RELIABILITY, AND ANY IMPLIED WARRANTIES OF MERCHANTABILITY, FITNESS FOR A PARTICULAR PURPOSE AND NONINFRINGEMENT.
Copyright © 2026 Southern Missouri Regional MLS, LLC (SOMO). All rights reserved. All information provided by the listing agent/broker is deemed reliable but is not guaranteed and should be independently verified.