
4319 Wynnewood Drive, Cedar Falls, IA 50613
 5
5 4
4|House
NZD $1,121,665
USD $630,000
Published on: 01 Oct 2026
Last updated on: 08 Oct 2026
Property ID: 110110371977
Translate to English
Residential, 1 Story, Cedar Falls, IA
4319 Wynnewood Drive, Cedar Falls, IA 50613
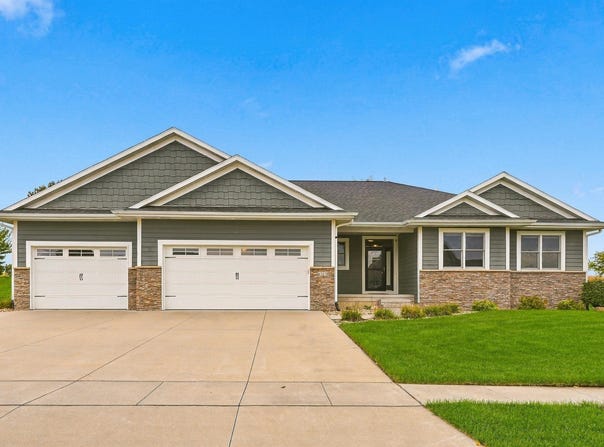
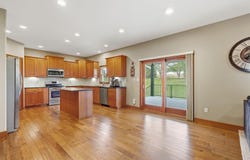
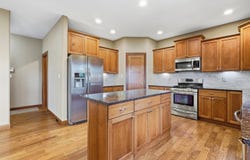
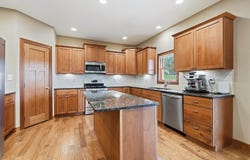
Crafted with exceptional detail and designed for elevated everyday living, this home offers premium finishes, generous spaces, and high-end amenities throughout. The main level centers around a beautifully appointed kitchen featuring hickory cabinetry, solid-surface countertops, a walk-in pantry, real hardwood floors, a large island, and ample room for family dining. The adjoining living room showcases a gas fireplace with blower and expansive windows overlooking the landscaped backyard. The primary suite includes tray ceilings, a walk-in closet, and a well-appointed bath with double vanity and a shower with a new glass door. Two additional large bedrooms with sizable closets, a full bath, and a convenient laundry room with half bath complete the main floor. The lower level is built for entertaining with 9-ft ceilings, a huge family room, projector and screen, and a full bar equipped with a wine fridge and full-size refrigerator. This level also includes two additional bedrooms-one with a walk-in closet-and a full bath, along with abundant storage and a safe room under the front steps. A standout feature of this property is the heated 1,489 sq. ft. garage, offering a built-in workshop, hot and cold water, floor drain, and a ceiling-mounted central vac system for vehicles. Outdoor living includes a covered deck with Trex decking, a patio, and a private backyard. Additional amenities include central vacuum throughout the home, whole-house sound system, and an irrigation system. A rare offering combining quality, space, and luxury features in a desirable Cedar Falls location.
Property Details
Basic Info
Indoor Feature
Outdoor Feature
Basic Info
Property Type
House
Listing Status
Active
Land Size
2,347.18 m2
Building Size
311.32 m2
Year Built
2015
Rooms
5 bedroom(s), 4 bathroom(s)
Architecture Style
Other
County
Black Hawk
Parcel ID
891410101022
Provider
Northeast Iowa Regional Board of Realtors
Brokerage Office Name
Berkshire Hathaway HomeServices One Realty Centre
Brokerage Office Phone
(319) 233-7000
Address
4319 Wynnewood Drive, Cedar Falls, IA 50613
Nearby Schools
| Type | School name | District name |
|---|---|---|
| High | Cedar Falls High | Not available |
| Elementary | Hansen | Not available |
| Middle | Holmes Junior High | Not available |
| Juniorhigh | Holmes Junior High | Not available |
Contact Agent
Dean Noland
Berkshire Hathaway Home Serv
3006 Rownd St , Cedar Falls, IA 50613
Get in touch
Contact Agent
Contact Agent
Email enquiry to Berkshire Hathaway Home Serv
Dean Noland
3006 Rownd St , Cedar Falls, IA 50613
What's your enquiry about?
By clicking "Submit", you accept our Privacy Policy and acknowledge that as the agent for this property is located overseas, your information may not be handled in accordance with the privacy laws applicable to this website.
Property ID: 110110371977
Original Property ID: 3yd-WCFBORIA-20264697Data provided by Northeast Iowa Regional Board of Realtors, MLS #: 20264697
* THIS SERVICE MAY CONTAIN TRANSLATIONS POWERED BY GOOGLE. GOOGLE DISCLAIMS ALL WARRANTIES RELATED TO THE TRANSLATIONS, EXPRESS OR IMPLIED, INCLUDING ANY WARRANTIES OF ACCURACY, RELIABILITY, AND ANY IMPLIED WARRANTIES OF MERCHANTABILITY, FITNESS FOR A PARTICULAR PURPOSE AND NONINFRINGEMENT.
Copyright © 2026 Northeast Iowa Regional Board of Realtors. All rights reserved. All information provided by the listing agent/broker is deemed reliable but is not guaranteed and should be independently verified.
Similar Properties
These similar properties are shown based on the property type and distance to this listing.