
4321 Chaska Drive, Evansville, IN 47725
 5
 3
|Other
NZD $990,769
USD $542,000
Published on: 15 Jul 2026
Last updated on: 19 Nov 2026

Property ID: 110109349921
Translate to English
RESIDENTIAL, One and Half Story, Evansville, IN
4321 Chaska Drive, Evansville, IN 47725
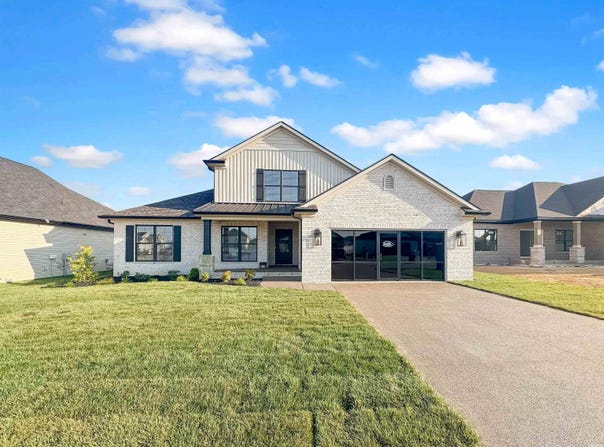
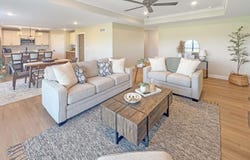
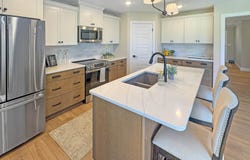
Welcome to this beautiful Chapman-built model home in a prime north side location, less than five minutes from I-69 with convenient access to shopping, dining, schools, and everyday amenities. Designed in the timeless American Craftsman style, this home offers exceptional curb appeal and a thoughtfully designed open floor plan. Tray ceilings and large windows create a bright, spacious atmosphere, while premium finishes add style throughout. The gourmet kitchen features shaker-style cabinetry with soft-close doors and drawers, crown molding, a pantry, stainless steel appliances, a large island for dining or meal prep, quartz countertops, and a tiled backsplash. Craftsman-style trim and doors add character throughout the home, while luxury vinyl plank flooring extends through the main living areas, with carpet in the secondary bedrooms for added comfort. The private primary suite showcases a tray ceiling with crown molding, a spacious walk-in closet with direct access to the laundry room, and a luxurious ensuite bath featuring dual vanities with quartz countertops and a 5-foot tiled walk-in shower. Upstairs, you'll find the fourth and fifth bedrooms, a full bathroom, a versatile flex space that's perfect for a playroom, office, or media room, and convenient walk-in storage. The laundry room includes built-in cabinetry for extra storage and is easily accessible from the primary closet. A full-view glass door off the kitchen opens to a patio, creating the perfect space to relax or entertain outdoors. Additional features include a fully sodded yard, professional landscaping, an irrigation system, and a durable, stain-resistant epoxy-coated garage floor. This home also includes a 2-10 Home Builders Warranty, providing added peace of mind.
Property Details
Basic Info
Basic Info
Property Type
Other
Listing Status
Active
Land Size
930.78 m2
Building Size
240.25 m2
Year Built
2026
Rooms
5 bedroom(s), 3 bathroom(s)
Architecture Style
Craftsman
Num Floors
1
County
Vanderburgh County
Parcel ID
82-04-11-009-436.033-030
Provider
Southwest Indiana Association of Realtors
Subdivision
Creekside Meadows
Brokerage Office Name
F.C. Tucker Emge
Brokerage Office Phone
(812) 402-0200
Neighbourhoods
Creekside Meadows
Address
4321 Chaska Drive, Evansville, IN 47725
Nearby Schools
| Type | School name | District name |
|---|---|---|
| High | North | Not available |
| Not available | Not available | Not available |
| Elementary | McCutchanville | Not available |
| Not available | Not available | Not available |
| Middle | North | Not available |
| Not available | Not available | Not available |
| Juniorhigh | North | Not available |
| Not available | Not available | Not available |
Tax History
| Year | Tax amount | |
|---|---|---|
| 2026 | USD $100 | NZD $183* |
*Converted price in your currency provided by Open Exchange Rates. Exchange rates are subject to continuous change. Neither realestate.co.nz nor its affiliates guarantee that the conversion reflects current conversion rates and are not responsible for any inaccuracies. realestate.co.nz recommends that you independently verify any information before relying on it.
Contact Agent
Steven Dossett
F.C. TUCKER EMGE
7820 Eagle Crest Blvd, St 200 , EVANSVILLE, IN 47715
Get in touch
Contact Agent
Contact Agent
Email enquiry to F.C. TUCKER EMGE
Steven Dossett
7820 Eagle Crest Blvd, St 200 , EVANSVILLE, IN 47715
What's your enquiry about?
By clicking "Submit", you accept our Privacy Policy and acknowledge that as the agent for this property is located overseas, your information may not be handled in accordance with the privacy laws applicable to this website.
Property ID: 110109349921
Original Property ID: 3yd-SWAORIN-202628124Data provided by Southwest Indiana Association of Realtors, MLS #: 202628124
* THIS SERVICE MAY CONTAIN TRANSLATIONS POWERED BY GOOGLE. GOOGLE DISCLAIMS ALL WARRANTIES RELATED TO THE TRANSLATIONS, EXPRESS OR IMPLIED, INCLUDING ANY WARRANTIES OF ACCURACY, RELIABILITY, AND ANY IMPLIED WARRANTIES OF MERCHANTABILITY, FITNESS FOR A PARTICULAR PURPOSE AND NONINFRINGEMENT.
Copyright © 2026 Southwest Indiana Association of Realtors. All rights reserved. All information provided by the listing agent/broker is deemed reliable but is not guaranteed and should be independently verified.
Similar Properties
These similar properties are shown based on the property type and distance to this listing.