
4329 Majesty Drive, Castle Hayne, NC 28429
 3
 3
|Townhouse
NZD $479,550
USD $264,999
Published on: 21 Jul 2026
Last updated on: 08 Nov 2026
Property ID: 110109435918
Translate to English
Residential, Castle Hayne, NC
4329 Majesty Drive, Castle Hayne, NC 28429
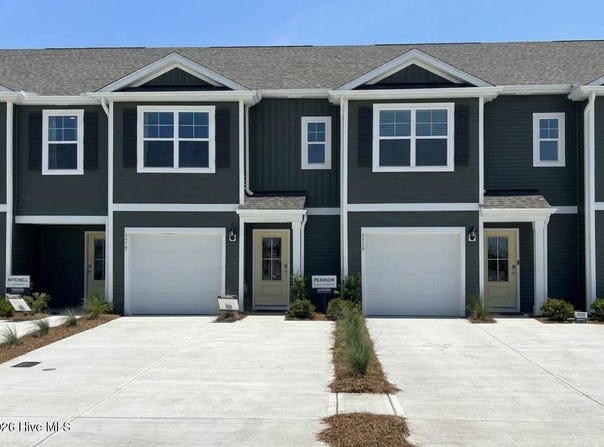
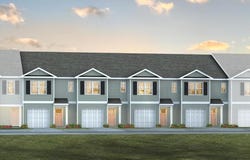
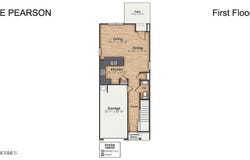
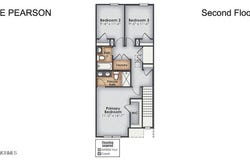
The Pearson is a two-story floor plan with a single-car garage. The kitchen overlooks the dining and living spaces, ideal for entertaining guests or enjoying family time while preparing meals with new stainless-steel appliances and Granite countertops. The second floor features the primary bedroom with a walk-in closet and double vanities. It also includes two additional bedrooms, a shared bathroom, and a laundry room for convenience. If you're looking for a functional and stylish two-story home, the Pearson is an excellent choice. Enjoy the patio perfect for entertaining and enjoying the Carolina evenings.
Property Details
Basic Info
Indoor Feature
Outdoor Feature
Basic Info
Property Type
Townhouse
Listing Status
Active
Land Size
161.87 m2
Building Size
131.74 m2
Year Built
2026
Rooms
3 bedroom(s), 3 bathroom(s), 1 livingroom(s)
Num Floors
2
County
New Hanover
Parcel ID
R01900-002-487-000
Provider
Hive MLS
Subdivision
Sidbury Station
Brokerage Office Name
D.R. Horton, Inc
Brokerage Office Phone
9107427946
Neighbourhoods
Sidbury Station
Address
4329 Majesty Drive, Castle Hayne, NC 28429
Nearby Schools
| Type | School name | District name |
|---|---|---|
| High | Laney | Not available |
| Not available | Not available | Not available |
| Elementary | Castle Hayne | Not available |
| Middle | Holly Shelter | Not available |
| Juniorhigh | Holly Shelter | Not available |
Contact Agent
Team D.R. Horton
D.R. Horton, Inc
6752 Parker Farm Dr. Suite 210 , Wilmington, NC 28405
Get in touch
Contact Agent
Contact Agent
Email enquiry to D.R. Horton, Inc
Team D.R. Horton
6752 Parker Farm Dr. Suite 210 , Wilmington, NC 28405
What's your enquiry about?
By clicking "Submit", you accept our Privacy Policy and acknowledge that as the agent for this property is located overseas, your information may not be handled in accordance with the privacy laws applicable to this website.
Property ID: 110109435918
Original Property ID: 3yd-HIVEMLSNC-100590243Data provided by Hive MLS, MLS #: 100590243
* THIS SERVICE MAY CONTAIN TRANSLATIONS POWERED BY GOOGLE. GOOGLE DISCLAIMS ALL WARRANTIES RELATED TO THE TRANSLATIONS, EXPRESS OR IMPLIED, INCLUDING ANY WARRANTIES OF ACCURACY, RELIABILITY, AND ANY IMPLIED WARRANTIES OF MERCHANTABILITY, FITNESS FOR A PARTICULAR PURPOSE AND NONINFRINGEMENT.
Copyright © 2026 Hive MLS. All rights reserved. All information provided by the listing agent/broker is deemed reliable but is not guaranteed and should be independently verified.
Similar Properties
These similar properties are shown based on the property type and distance to this listing.