
43358 SOUTHLAND Street, ASHBURN, VA 20148
 4
 6
|Townhouse
NZD $2,011,338
USD $1,099,900
Published on: 12 Nov 2026
Last updated on: 17 Nov 2026
Property ID: 110121180230
Translate to English
Residential, ASHBURN, VA
43358 SOUTHLAND Street, ASHBURN, VA 20148
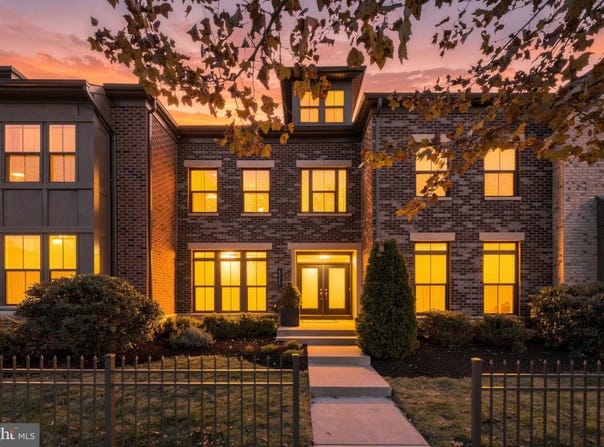
Space, style, and flexibility in Westmoore! Offering approximately 3,750 square feet across three finished levels, this beautifully updated Reston model townhome features a private main-level bedroom suite, a remodeled kitchen and primary bath, expansive living spaces, and a versatile top-floor loft, all in a convenient Ashburn location close to community amenities and the Silver Line Metro. A formal entry opens to a light-filled living room, a remodeled powder room, and a private bedroom suite with its own full bath. Beyond, an open great room brings together the family room, dining area, and kitchen, complemented by designer lighting and a stylish accent wall. A fireplace adds warmth to the family room, while the beautifully refreshed kitchen features a large center island, abundant cabinetry and pantry storage, and new stainless steel appliances. Just outside, a paver patio and fenced lawn provide space for grilling, outdoor dining, and relaxing. Upstairs, the spacious primary suite features a tall tray ceiling, two walk-in closets offering generous storage, and a beautifully remodeled bath with double vanities, a freestanding soaking tub, and an oversized frameless glass shower. Two additional bedrooms offer comfortable accommodations, while a reading nook in the hallway provides a convenient spot for a small home office. The top level adds even more flexibility with an expansive loft featuring built-in cabinetry and a wine refrigerator, plus another full bath. Westmoore's great community amenities are close by, with Evermoore Park and playground, the clubhouse, swimming pool, and fitness center just down the road.HOA fees include lawn mowing and snow removal from community roads and common sidewalks.. Enjoy scenic walks along the neighborhood's landscaped trails and pond, with a dog park and additional green spaces throughout the community. The Ashburn Silver Line Metro, Dulles Greenway, and nearby shopping, dining, and entertainment destinations, including One Loudoun, make getting around Northern Virginia convenient. With tons of space, thoughtfully updated interiors, easy outdoor living, and outstanding neighborhood amenities, all in a highly connected location, this home unlocks a sought-after lifestyle.
Property Details
Basic Info
Indoor Feature
Outdoor Feature
Basic Info
Property Type
Townhouse
Listing Status
Active
Land Size
364.22 m2
Building Size
348.01 m2
Year Built
2017
Rooms
4 bedroom(s), 6 bathroom(s)
Architecture Style
Contemporary
Num Floors
3
County
LOUDOUN
Provider
Bright MLS
Subdivision
WESTMOORE AT MOOREFIELD
Brokerage Office Name
Keller Williams Leesburg
Brokerage Office Phone
(703) 669-0099
Neighbourhoods
WESTMOORE AT MOOREFIELD
Address
43358 SOUTHLAND Street, ASHBURN, VA 20148
Nearby Schools
| Type | School name | District name |
|---|---|---|
| High | ROCK RIDGE | Not available |
| Not available | Not available | Not available |
| Elementary | MOOREFIELD STATION | Not available |
| Not available | Not available | Not available |
| Middle | STONE HILL | Not available |
| Not available | Not available | Not available |
| Juniorhigh | STONE HILL | Not available |
| Not available | Not available | Not available |
Contact Agent
Jean K Garrell
Keller Williams Realty
201 Loudoun Street unit: 101 , Winchester, VA 22601
Get in touch
Contact Agent
Contact Agent
Email enquiry to Keller Williams Realty
Jean K Garrell
201 Loudoun Street unit: 101 , Winchester, VA 22601
What's your enquiry about?
By clicking "Submit", you accept our Privacy Policy and acknowledge that as the agent for this property is located overseas, your information may not be handled in accordance with the privacy laws applicable to this website.
Property ID: 110121180230
Original Property ID: 3yd-TRENDPA-VALO2139274Data provided by Bright MLS, MLS #: VALO2139274
* THIS SERVICE MAY CONTAIN TRANSLATIONS POWERED BY GOOGLE. GOOGLE DISCLAIMS ALL WARRANTIES RELATED TO THE TRANSLATIONS, EXPRESS OR IMPLIED, INCLUDING ANY WARRANTIES OF ACCURACY, RELIABILITY, AND ANY IMPLIED WARRANTIES OF MERCHANTABILITY, FITNESS FOR A PARTICULAR PURPOSE AND NONINFRINGEMENT.
Copyright © 2026 Bright MLS. All rights reserved. All information provided by the listing agent/broker is deemed reliable but is not guaranteed and should be independently verified.
Similar Properties
These similar properties are shown based on the property type and distance to this listing.