
436 BRADFORD Drive, RED LION, PA 17356
 3
 3
|Townhouse
NZD $571,154
USD $317,650
Published on: 02 Sep 2026
Last updated on: 06 Nov 2026
Property ID: 110119767990
Translate to English
Residential, RED LION, PA
436 BRADFORD Drive, RED LION, PA 17356
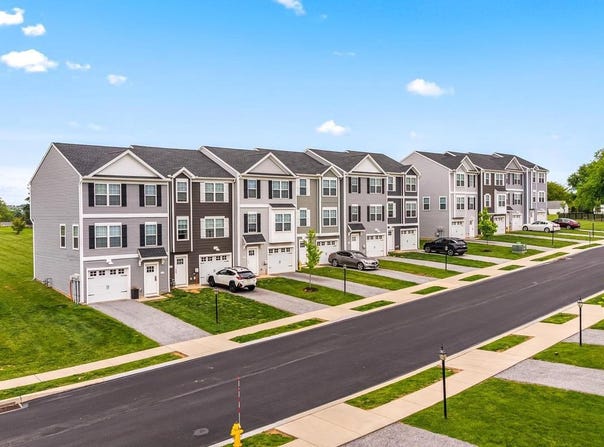
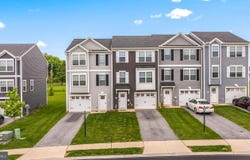
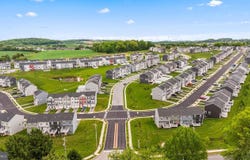
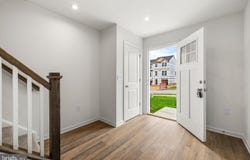
*BUILDER INCENTIVE: $5,000 in Incentives! Offer expires 10/31/2026. Welcome home to 436 Bradford Dr in Red Lion PA! Located in the Hudson Ridge community within the Dallastown Area School District, this newly constructed end unit townhome offers approximately 1,900 square feet of modern living space with quick move-in opportunities available, as well as additional to-be-built options. Designed with a bright, open layout and 9+ foot ceilings throughout, this 3 bedroom, 2.5 bath home combines functionality, natural light and contemporary finishes in a convenient location. The main living level features an open floor plan connecting the kitchen, dining and living areas. The kitchen is equipped with granite countertops, an island, built-in range and microwave, stainless steel appliances including a dishwasher, and upgraded lighting fixtures throughout the kitchen and dining space. Sliding glass doors off the dining area provide access to an optional rear deck. Luxury vinyl plank flooring runs throughout the first and second floors, enhancing the clean and modern design. Upstairs, the spacious primary suite features cathedral ceilings, ceiling fan, large walk-in closet and a private bath with a walk-in shower. Two additional bedrooms with carpet flooring and a shared full bath complete the third floor. The entry level includes a recreation room with a half bath, offering flexibility for living space, office space or multigenerational living, along with interior access to the attached one-car garage. Conveniently located near Route 24, Route 74 and I-83, with easy access to York, Baltimore, Red Lion and surrounding commuter areas. Close to shopping, dining and everyday conveniences while offering low-maintenance new construction living. Schedule your private tour today! Photos shown are of a model home or similar floor plan and are for illustrative purposes only. Actual home, finishes, features, and selections may vary. Photos may include optional upgrades not included in the purchase price. *Incentive available on select homes and requires use of builder's preferred lender and title company. Offer subject to change or withdrawal without notice. Restrictions apply. Contact Builder for full terms.
Property Details
Basic Info
Outdoor Feature
Basic Info
Property Type
Townhouse
Listing Status
Active
Land Size
202.34 m2
Building Size
176.52 m2
Year Built
2026
Rooms
3 bedroom(s), 3 bathroom(s)
Architecture Style
Other
Num Floors
3
County
YORK
Provider
Bright MLS
Subdivision
HUDSON RIDGE
Brokerage Office Name
Cummings & Co. Realtors
Brokerage Office Phone
(410) 675-1550
Neighbourhoods
HUDSON RIDGE
Address
436 BRADFORD Drive, RED LION, PA 17356
Nearby Schools
| Type | School name | District name |
|---|---|---|
| High | DALLASTOWN AREA | Not available |
| Not available | Not available | Not available |
| Middle | DALLASTOWN AREA | Not available |
| Not available | Not available | Not available |
| Juniorhigh | DALLASTOWN AREA | Not available |
| Not available | Not available | Not available |
Contact Agent
Andrew Spangenberger
Cummings & Co. Realtors
12539 Susquehanna Trail , Glen Rock, PA 17327
Get in touch
Contact Agent
Contact Agent
Email enquiry to Cummings & Co. Realtors
Andrew Spangenberger
12539 Susquehanna Trail , Glen Rock, PA 17327
What's your enquiry about?
By clicking "Submit", you accept our Privacy Policy and acknowledge that as the agent for this property is located overseas, your information may not be handled in accordance with the privacy laws applicable to this website.
Property ID: 110119767990
Original Property ID: 3yd-TRENDPA-PAYK2111060Data provided by Bright MLS, MLS #: PAYK2111060
* THIS SERVICE MAY CONTAIN TRANSLATIONS POWERED BY GOOGLE. GOOGLE DISCLAIMS ALL WARRANTIES RELATED TO THE TRANSLATIONS, EXPRESS OR IMPLIED, INCLUDING ANY WARRANTIES OF ACCURACY, RELIABILITY, AND ANY IMPLIED WARRANTIES OF MERCHANTABILITY, FITNESS FOR A PARTICULAR PURPOSE AND NONINFRINGEMENT.
Copyright © 2026 Bright MLS. All rights reserved. All information provided by the listing agent/broker is deemed reliable but is not guaranteed and should be independently verified.
Similar Properties
These similar properties are shown based on the property type and distance to this listing.