
440 Spalding Lake Circle, Aiken, SC 29803
 4
 4
|House
NZD $1,596,378
USD $899,000
Published on: 21 Mar 2026
Last updated on: 08 Nov 2026
Property ID: 110106552137
Translate to English
Residential, Aiken, SC
440 Spalding Lake Circle, Aiken, SC 29803
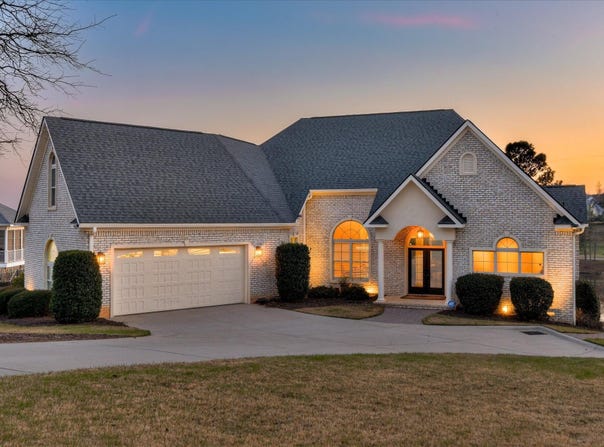
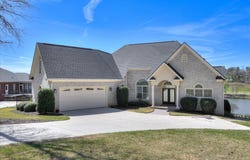
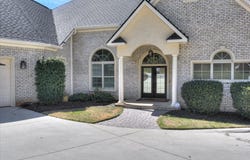
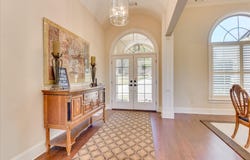
It's All About the View! Welcome to this stunning custom-built home located in the gated community of Woodside Plantation, where luxury living meets breathtaking lake and golf course views. Built in 2016, this exceptional residence offers 4 bedrooms, 3.5 bathrooms, and a dedicated office, thoughtfully designed for both everyday comfort and effortless entertaining. The gourmet kitchen is truly a chef's dream, featuring beautiful granite countertops, custom cabinetry, and a spacious island with seating, sink, storage, dishwasher and more than enough prep area. Additional highlights include a gas cooktop with commercial-grade hood, wall oven, microwave, coffee bar or beverage station complete with a wine cooler. The open-concept design flows seamlessly into the great room, dining area, and breakfast nook, all perfectly positioned to capture the stunning views of the lake and golf course. This home is loaded with high-end custom touches throughout, including an epoxy-coated garage floor, dual central vacuum systems for both levels, and a wheelchair-accessible shower in the primary suite with multiple safety features and a built-in bench. Outdoor living is equally impressive with Timber Tech deck on both the deck with built in step lights and deck post lights, for impressive nighttime ambiance. The screened porch also has Timber Tech flooring, a cozy fireplace, and panoramic views overlooking the lake and three greens. Energy efficiency is enhanced with 39 owner-owned solar panels / transferable to new owners and part of the Dominion Energy Solar Program. Panels produce enough energy to offset 95% of central air costs yearly. Estimated annual savings of $4,000-$5,000 yearly as reported by owner. Interior upgrades include crown molding and plantation shutters throughout, remote-controlled blinds in the kitchen, great room, and primary bedroom, as well as mood lighting in the primary suite. The spacious laundry room offers ample storage, and the upstairs guest retreat includes a full bathroom and its own heating and air control for added comfort and privacy. The home is equipped with two Nest thermostats, upgraded smoke and CO2 detectors, and UV protection film on the kitchen windows and front door to reduce glare and heat, along with added security film for increased durability. Additional features include a walk-in attic with abundant storage space, a first-floor guest bedroom with access to the grilling deck and beautiful lake and golf course views, and a walk-in crawl space with a concrete slab. The property also includes EMP protection installed at the utility box, landscape lighting in both the front and backyard controlled by timers, and two spacious walk-in closets in the primary suite with custom wood shelving. A built-in safe in the primary closet, valued at $2,500, will convey with the home. The main level offers a wonderful and spacious screened porch with fireplace to extend the entertainment area or simply enjoy your morning coffee while enjoying the serene views. The backyard lower patio provides an ideal space for entertaining while enjoying the scenic surroundings. Perfectly situated on a private cul-de-sac lot, this remarkable property offers not only unparalleled views but also minimal traffic, creating a peaceful and exclusive retreat within one of the area's most desirable communities. AI Generated photos have been added for design ideas.
Property Details
Basic Info
Indoor Feature
Outdoor Feature
Basic Info
Property Type
House
Listing Status
Active
Land Size
2,549.52 m2
Building Size
294.22 m2
Year Built
2016
Rooms
4 bedroom(s), 4 bathroom(s)
Architecture Style
Ranch
Num Floors
2
County
Aiken
Parcel ID
107-20-04-015
Provider
Aiken Association of REALTORS®
Subdivision
Woodside Plantation
Brokerage Office Name
Woodside-Aiken Realty
Brokerage Office Phone
(803) 643-1899
Neighbourhoods
Woodside Plantation
Address
440 Spalding Lake Circle, Aiken, SC 29803
Nearby Schools
| Type | School name | District name |
|---|---|---|
| High | South Aiken | Not available |
| Elementary | Chukker Creek | Not available |
| Middle | Aiken Intermediate 6th-Kennedy Middle 7th&8th | Not available |
| Juniorhigh | Aiken Intermediate 6th-Kennedy Middle 7th&8th | Not available |
Contact Agent
Sandra Willis
Woodside - Aiken Realty LLC
1419 Silver Bluff Road , Aiken, SC 29803
Get in touch
Contact Agent
Contact Agent
Email enquiry to Woodside - Aiken Realty LLC
Sandra Willis
1419 Silver Bluff Road , Aiken, SC 29803
What's your enquiry about?
By clicking "Submit", you accept our Privacy Policy and acknowledge that as the agent for this property is located overseas, your information may not be handled in accordance with the privacy laws applicable to this website.
Property ID: 110106552137
Original Property ID: 3yd-AMLSSC-222381Data provided by Aiken Association of REALTORS®, MLS #: 222381
* THIS SERVICE MAY CONTAIN TRANSLATIONS POWERED BY GOOGLE. GOOGLE DISCLAIMS ALL WARRANTIES RELATED TO THE TRANSLATIONS, EXPRESS OR IMPLIED, INCLUDING ANY WARRANTIES OF ACCURACY, RELIABILITY, AND ANY IMPLIED WARRANTIES OF MERCHANTABILITY, FITNESS FOR A PARTICULAR PURPOSE AND NONINFRINGEMENT.
Copyright © 2026 Aiken Association of REALTORS®. All rights reserved. All information provided by the listing agent/broker is deemed reliable but is not guaranteed and should be independently verified.