
441 Magdala Place, Apex, NC 27502
 3
 3
|House
NZD $1,004,344
USD $555,000
Published on: 15 Aug 2026
Last updated on: 07 Nov 2026
Property ID: 110109823247
Translate to English
Residential, Apex, NC
441 Magdala Place, Apex, NC 27502
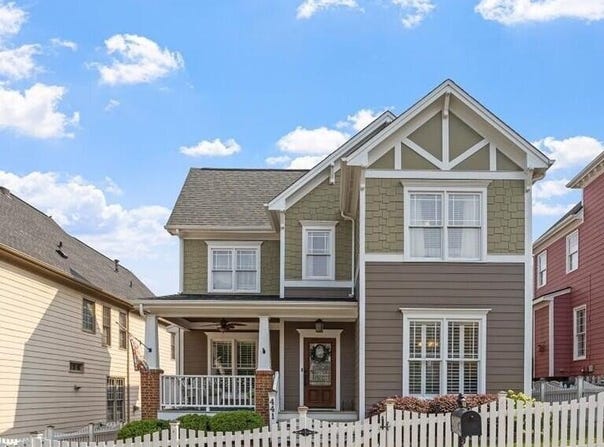
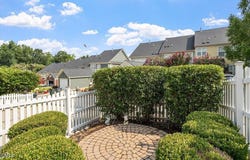
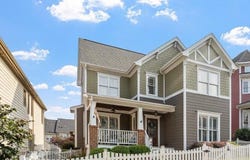
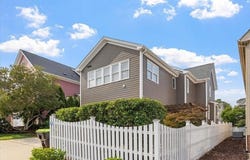
*NEW PRICE* This charming Craftsman-style home features 3 bedrooms PLUS an EXPANSIVE BONUS ROOM or 4TH BEDROOM! Nestled in The Green at Scotts Mill - a picturesque community just minutes from historic downtown Apex! Beautifully landscaped yard surrounded by a white picket FENCE. CUSTOM PATIO designed with pavers and a PERGOLA. The home's functional floorplan features an elegant dining room with a coffered ceiling by the spacious peninsula kitchen with granite countertops, stainless appliances, gas range with double oven, tiled backsplash, under-cabinet lighting and a sunny breakfast area. *Refrigerator Included* Beautifully refinished hardwood flooring throughout. Extensive crown molding and PLANTATION SHUTTERS. Family room with gas log fireplace is the perfect space for everyday living and entertaining. Large primary suite with walk-in closet, upgraded dual vanity, separate tub and walk-in tiled shower. The BONUS ROOM - featuring a wall of windows and a large closet, making it an ideal *FOURTH BEDROOM or an Office/Playroom/or another living room! *ROOF replaced 2021*HVAC 2019 * Updated countertops and fixtures* A rear-entry garage is accessed from a private street, providing added convenience and curb appeal. Have access to the community clubhouse, Pool, and Tennis amenities through an optional membership offering the flexibility to enjoy an active lifestyle, if desired. Excellent location with quick access to I-540, US-1, and US-64 making commuting, shopping, dining, and recreation convenient. Located in one of Apex's most desirable communities, residents enjoy sidewalks, green spaces, and the option to join the neighborhood clubhouse, pool, and tennis amenities. This craftsman-style home offers flexible living spaces including a bonus room with a closet that can easily serve as a fourth bedroom, home office, or playroom. Enjoy outdoor living with a beautifully landscaped yard, custom paver patio, and pergola-ideal for relaxing or entertaining. Improvements include Roof, HVAC, countertops, and fixtures. Refinished hardwood floors, plantation shutters, and extensive crown molding showcase the home's quality and care. Just minutes from historic downtown Apex with easy access to I-540, US-1, and US-64 for shopping, dining, and commuting.
Property Details
Basic Info
Indoor Feature
Outdoor Feature
Basic Info
Property Type
House
Listing Status
Active
Land Size
364.22 m2
Building Size
213.68 m2
Year Built
2003
Rooms
3 bedroom(s), 3 bathroom(s)
Architecture Style
Craftsman
Num Floors
2
County
Wake
Parcel ID
073107683754000 0283280
Provider
Doorify MLS
Subdivision
Green at Scotts Mill
Brokerage Office Name
eXp Realty, LLC
Brokerage Office Phone
(919) 333-4265
Neighbourhoods
Green at Scotts Mill
Address
441 Magdala Place, Apex, NC 27502
Nearby Schools
| Type | School name | District name |
|---|---|---|
| High | Wake - Apex High | Not available |
| Elementary | Wake - Scotts Ridge Elementary | Not available |
| Middle | Wake - Apex Middle | Not available |
| Juniorhigh | Wake - Apex Middle | Not available |
Tax History
| Year | Tax amount | |
|---|---|---|
| 2025 | USD $4495 | NZD $8,134* |
*Converted price in your currency provided by Open Exchange Rates. Exchange rates are subject to continuous change. Neither realestate.co.nz nor its affiliates guarantee that the conversion reflects current conversion rates and are not responsible for any inaccuracies. realestate.co.nz recommends that you independently verify any information before relying on it.
Contact Agent
Cindy Johnson-Brown
eXp Realty, LLC - C
5200 Greens Dairy Rd., Ste 106 , Raleigh, NC 27616
Get in touch
Contact Agent
Contact Agent
Email enquiry to eXp Realty, LLC - C
Cindy Johnson-Brown
5200 Greens Dairy Rd., Ste 106 , Raleigh, NC 27616
What's your enquiry about?
By clicking "Submit", you accept our Privacy Policy and acknowledge that as the agent for this property is located overseas, your information may not be handled in accordance with the privacy laws applicable to this website.
Property ID: 110109823247
Original Property ID: 3yd-TRIANGLE-10183910Data provided by Doorify MLS, MLS #: 10183910
* THIS SERVICE MAY CONTAIN TRANSLATIONS POWERED BY GOOGLE. GOOGLE DISCLAIMS ALL WARRANTIES RELATED TO THE TRANSLATIONS, EXPRESS OR IMPLIED, INCLUDING ANY WARRANTIES OF ACCURACY, RELIABILITY, AND ANY IMPLIED WARRANTIES OF MERCHANTABILITY, FITNESS FOR A PARTICULAR PURPOSE AND NONINFRINGEMENT.
Copyright © 2026 Doorify MLS. All rights reserved. All information provided by the listing agent/broker is deemed reliable but is not guaranteed and should be independently verified.
Similar Properties
These similar properties are shown based on the property type and distance to this listing.