
44401 WEDGEFORD Way, ASHBURN, VA 20147
 3
 3
|Townhouse
NZD $1,387,949
USD $759,000
Published on: 12 Nov 2026
Last updated on: 17 Nov 2026
Property ID: 110121180666
Translate to English
Residential, ASHBURN, VA
44401 WEDGEFORD Way, ASHBURN, VA 20147
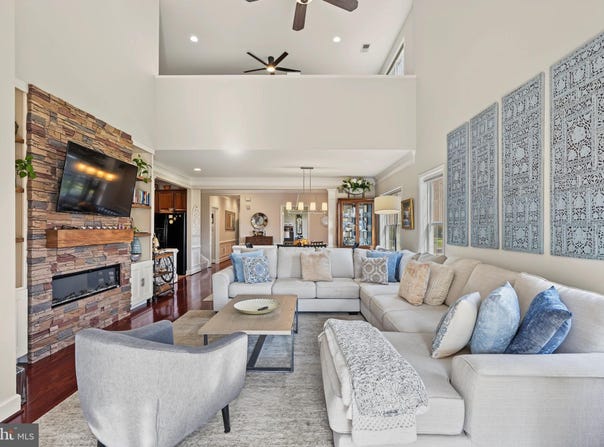
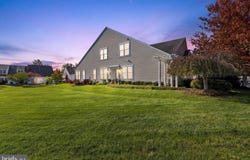
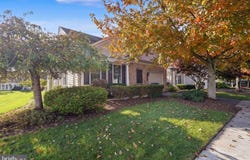
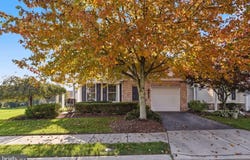
STUNNING, EXTENSIVELY UPDATED BURLINGTON MODEL IN SOUGHT-AFTER POTOMAC GREEN! Experience the perfect blend of luxury, comfort, and effortless main-level living in this beautifully upgraded 3-bedroom, 3-bath home with a spacious loft, nestled on one of the community's most desirable lots! Backing to expansive open green space, this exceptional property offers the rare combination of privacy, beautiful views, and the feeling of an oversized backyard-without the maintenance! OVER $75K IN RECENT UPGRADES! Thoughtfully enhanced with high-end finishes and custom features throughout, this home is truly move-in ready! Step inside to discover a bright, open floor plan featuring upgraded hardwood flooring (2025), soaring two-story ceilings, abundant natural light, and elegant custom window treatments (2025). The impressive family room serves as the heart of the home, showcasing a stunning custom-built wall unit with an electric fireplace (2026) that creates a sophisticated yet inviting space for relaxing or entertaining. The gourmet kitchen offers generous cabinetry and workspace, flowing seamlessly into the main living areas and sun-filled sunroom. Step outside to your spectacular custom outdoor patio (2026), designed to extend your living space into the outdoors. Whether enjoying your morning coffee, hosting friends, or simply unwinding in the peaceful surroundings, this private retreat surrounded by lush landscaping and overlooking open green space is an absolute showstopper! The main-level primary suite is a serene sanctuary featuring a beautiful tray ceiling, abundant natural light, and tranquil backyard views. The updated primary bath offers dual vanities and a gorgeous, walk-in glass shower, creating a spa-inspired experience right at home. A second main-level bedroom and full bathroom provide flexibility for guests, while updated bathroom vanities and comfort-height toilets throughout add both style and everyday convenience. A beautiful, dedicated home office offers a private, light-filled space perfect for working from home, reading, or pursuing your favorite hobbies. Upstairs, discover an expansive, light-filled loft ideal for a second living area, in-law suite, or fitness space, complete with a private third bedroom and full bathroom! Additional major improvements include a new HVAC system (2026) and whole-home humidifier (2025), providing enhanced year-round comfort and peace of mind. Located in the highly desirable 55+ Potomac Green community, residents enjoy an exceptional active-adult lifestyle with resort-style amenities, including a clubhouse, indoor and outdoor pools, fitness facilities, walking trails, and numerous opportunities for recreation and social connection. Just minutes from One Loudoun's premier dining, shopping, and entertainment, with convenient access to major commuter routes. WHY SETTLE FOR ORDINARY WHEN YOU CAN HAVE EXCEPTIONAL? With extensive recent upgrades, an incredible open-space setting, luxurious main-level living, and a beautifully designed outdoor retreat, this is the Potomac Green home you've been waiting for. Move right in and start enjoying the lifestyle you deserve!
Property Details
Basic Info
Indoor Feature
Outdoor Feature
Basic Info
Property Type
Townhouse
Listing Status
Active
Land Size
404.69 m2
Building Size
227.33 m2
Year Built
2006
Rooms
3 bedroom(s), 3 bathroom(s)
Num Floors
2
County
LOUDOUN
Provider
Bright MLS
Subdivision
POTOMAC GREEN
Brokerage Office Name
Tristar Realty Inc
Brokerage Office Phone
(301) 586-9179
Neighbourhoods
POTOMAC GREEN
Address
44401 WEDGEFORD Way, ASHBURN, VA 20147
Nearby Schools
| Type | School name | District name |
|---|---|---|
| High | RIVERSIDE | Not available |
| Not available | Not available | Not available |
| Elementary | STEUART W. WELLER | Not available |
| Not available | Not available | Not available |
| Middle | BELMONT RIDGE | Not available |
| Not available | Not available | Not available |
| Juniorhigh | BELMONT RIDGE | Not available |
| Not available | Not available | Not available |
Contact Agent
Christine C O'Reilly
HomeSmart
57 Randolph Road unit: #100 , Silver Spring, MD 20904
Get in touch
Contact Agent
Contact Agent
Email enquiry to HomeSmart
Christine C O'Reilly
57 Randolph Road unit: #100 , Silver Spring, MD 20904
What's your enquiry about?
By clicking "Submit", you accept our Privacy Policy and acknowledge that as the agent for this property is located overseas, your information may not be handled in accordance with the privacy laws applicable to this website.
Property ID: 110121180666
Original Property ID: 3yd-TRENDPA-VALO2139026Data provided by Bright MLS, MLS #: VALO2139026
* THIS SERVICE MAY CONTAIN TRANSLATIONS POWERED BY GOOGLE. GOOGLE DISCLAIMS ALL WARRANTIES RELATED TO THE TRANSLATIONS, EXPRESS OR IMPLIED, INCLUDING ANY WARRANTIES OF ACCURACY, RELIABILITY, AND ANY IMPLIED WARRANTIES OF MERCHANTABILITY, FITNESS FOR A PARTICULAR PURPOSE AND NONINFRINGEMENT.
Copyright © 2026 Bright MLS. All rights reserved. All information provided by the listing agent/broker is deemed reliable but is not guaranteed and should be independently verified.