
4460 Bunkers Bay (LOT 70) Lane, Hope Mills, NC 28371
 4
 3
|House
NZD $692,203
USD $389,999
Published on: 22 Sep 2026
Last updated on: 25 Oct 2026
Property ID: 110110270378
Translate to English
Residential, Hope Mills, NC
4460 Bunkers Bay (LOT 70) Lane, Hope Mills, NC 28371
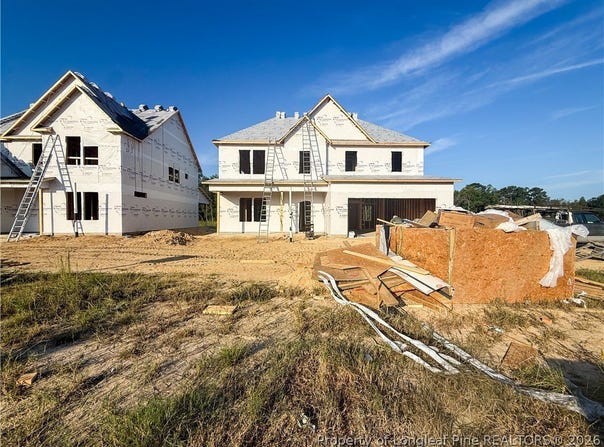
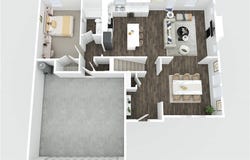
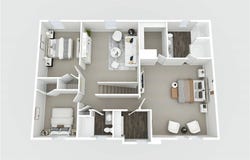
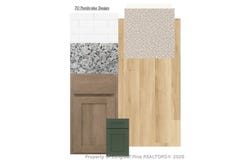
Welcome to Pembroke! Meet the Ashley floor plan by Furr Construction, a spacious 4-bedroom, 3-bath home with a versatile upstairs loft, currently under construction. A welcoming foyer opens to the formal dining room and flows into the main living area, creating an inviting layout for everyday living and entertaining. The kitchen features granite countertops, a large center island, and generous cabinet and prep space. A main-level bedroom and full bathroom offer flexibility for guests, a home office, or multigenerational living. Upstairs, the spacious primary suite includes a walk-in closet and private bath with dual vanities and a separate shower. Two additional bedrooms, a full bathroom, an upstairs laundry room, and a flexible loft complete the second floor. Conveniently located near Black Bridge Village and just minutes from I-295, this location provides easy access to Hope Mills, Fayetteville, Fort Bragg, and I-95. Secure your new home early and watch it come to life! Preferred lending available through Alpha Mortgage Advantage.
Property Details
Basic Info
Outdoor Feature
Basic Info
Property Type
House
Listing Status
Active
Land Size
687.97 m2
Building Size
223.62 m2
Year Built
2026
Rooms
4 bedroom(s), 3 bathroom(s)
Architecture Style
Other
Num Floors
2
County
Cumberland
Parcel ID
0403-47-7145
Provider
Longleaf Pine Realtors
Subdivision
PEMBROKE
Brokerage Office Name
Coldwell Banker Advantage
Brokerage Office Phone
(910) 483-5353
Neighbourhoods
PEMBROKE
Address
4460 Bunkers Bay (LOT 70) Lane, Hope Mills, NC 28371
Nearby Schools
| Type | School name | District name |
|---|---|---|
| High | South View Senior High | Not available |
| Middle | Hope Mills Middle School | Not available |
| Juniorhigh | Hope Mills Middle School | Not available |
Contact Agent
LAUREN FURR
COLDWELL BANKER ADVANTAGE - FAYETTEVILLE
3800 RAEFORD ROAD , FAYETTEVILLE, NC 28304
Get in touch
Contact Agent
Contact Agent
Email enquiry to COLDWELL BANKER ADVANTAGE - FAYETTEVILLE
LAUREN FURR
3800 RAEFORD ROAD , FAYETTEVILLE, NC 28304
What's your enquiry about?
By clicking "Submit", you accept our Privacy Policy and acknowledge that as the agent for this property is located overseas, your information may not be handled in accordance with the privacy laws applicable to this website.
Property ID: 110110270378
Original Property ID: 3yd-FARNC-769693Data provided by Longleaf Pine Realtors, MLS #: 769693
* THIS SERVICE MAY CONTAIN TRANSLATIONS POWERED BY GOOGLE. GOOGLE DISCLAIMS ALL WARRANTIES RELATED TO THE TRANSLATIONS, EXPRESS OR IMPLIED, INCLUDING ANY WARRANTIES OF ACCURACY, RELIABILITY, AND ANY IMPLIED WARRANTIES OF MERCHANTABILITY, FITNESS FOR A PARTICULAR PURPOSE AND NONINFRINGEMENT.
Copyright © 2026 Longleaf Pine Realtors. All rights reserved. All information provided by the listing agent/broker is deemed reliable but is not guaranteed and should be independently verified.