
45 CLARE ROAD, Ontario, OH 44906
LATEST
 3
 2
|Other
NZD $676,949
USD $375,000
Published on: 11 Nov 2026
Last updated on: 12 Nov 2026

Property ID: 110121153255
Translate to English
Residential, 1 Story, Ontario, OH
45 CLARE ROAD, Ontario, OH 44906
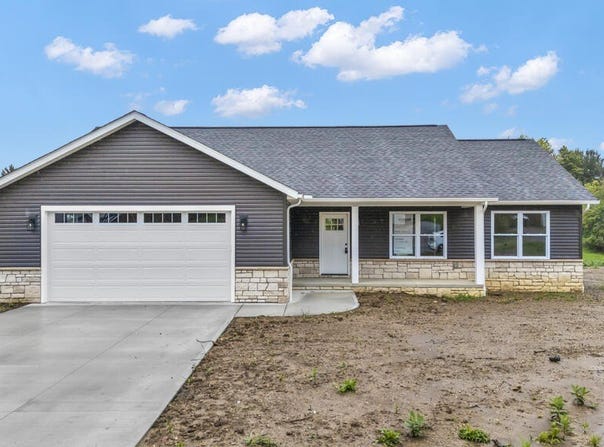
$15,000 in Flex Cash with our Builder affiliate program, and monthly payments as low as $1,621.26 if you qualify! Meet the Delaney II. The open floor plan connects the kitchen, dining and living spaces, so it works for a busy weeknight or a full house on the weekend. At the center is a large island with room to prep, space for seating, and a natural spot for people to gather. Luxury vinyl plank flooring runs through the main living areas. It looks high-end and holds up to real life. Walk-in closets give you plenty of storage. The private primary suite has its own bathroom, a place to unwind at the end of the day. The full basement gives you options. You can finish it as extra living space, set up a home gym or use it for storage. The Delaney II combines style and function with room to grow. Schedule your tour today.
Property Details
Basic Info
Indoor Feature
Outdoor Feature
Basic Info
Property Type
Other
Listing Status
Active
Land Size
1,393.74 m2
Year Built
2026
Rooms
3 bedroom(s), 2 bathroom(s)
Architecture Style
Other
County
Richland
Parcel ID
0386022901000
Provider
Mansfield Association of Realtors
Brokerage Office Name
The Holden Agency
Brokerage Office Phone
(419) 525-5525
Neighbourhoods
Richland
Address
45 CLARE ROAD, Ontario, OH 44906
Nearby Schools
| Type | School name | District name |
|---|---|---|
| High | Ontario Local Schools | Not available |
| Not available | Not available | Not available |
Contact Agent
Jerry Holden
The Holden Agency
28 Park Avenue West Suite 601, Mansfield, OH 44902
Get in touch
Contact Agent
Contact Agent
Email enquiry to The Holden Agency
Jerry Holden
28 Park Avenue West Suite 601, Mansfield, OH 44902
What's your enquiry about?
By clicking "Submit", you accept our Privacy Policy and acknowledge that as the agent for this property is located overseas, your information may not be handled in accordance with the privacy laws applicable to this website.
Property ID: 110121153255
Original Property ID: 3yd-MBOROH-20101464Data provided by Mansfield Association of Realtors, MLS #: 20101464
* THIS SERVICE MAY CONTAIN TRANSLATIONS POWERED BY GOOGLE. GOOGLE DISCLAIMS ALL WARRANTIES RELATED TO THE TRANSLATIONS, EXPRESS OR IMPLIED, INCLUDING ANY WARRANTIES OF ACCURACY, RELIABILITY, AND ANY IMPLIED WARRANTIES OF MERCHANTABILITY, FITNESS FOR A PARTICULAR PURPOSE AND NONINFRINGEMENT.
Copyright © 2026 Mansfield Association of Realtors. All rights reserved. All information provided by the listing agent/broker is deemed reliable but is not guaranteed and should be independently verified.