
4514 MORELAND ROAD, Plover, WI 54467
 3
 2
|House
NZD $810,944
USD $456,900
Published on: 02 Sep 2026
Last updated on: 09 Nov 2026
Property ID: 110119766509
Translate to English
Residential, Ranch, Plover, WI
4514 MORELAND ROAD, Plover, WI 54467
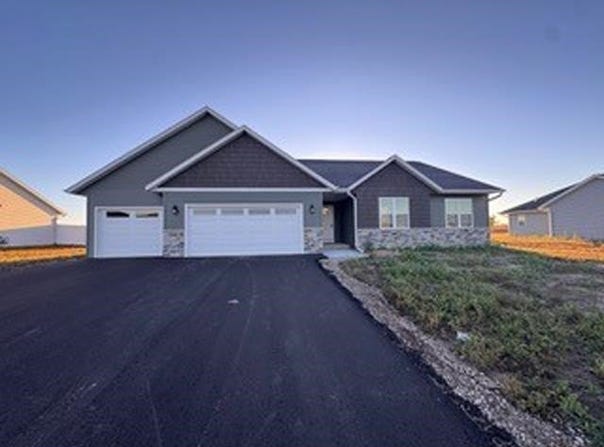
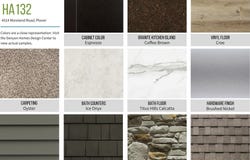
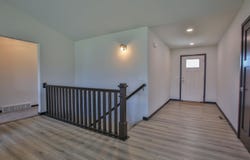
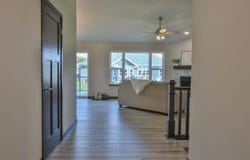
FALL INTO SAVINGS! FREE PATIO AND GALLERY SERIES APPLIANCES! PROMOTION RUNS OCTOBER 30th-NOVEMBER 30th. MOVE IN READY! New construction in Plover, WI! Welcome home to the Azalea D3 floor plan by Denyon Homes, part of the Executive Series. This 2,252 sq. ft. ranch features 3 bedrooms, 2 bathrooms, a private backyard, and a spacious .38-acre lot. The open-concept layout includes vaulted ceilings, a gas fireplace, and a kitchen with custom soft-close cabinetry, a large granite island, built-in appliances, and a walk-in butler's pantry with additional storage and a sink. The owner's suite features a walk-in closet and private bathroom with a custom tiled shower. Two additional bedrooms, a full bathroom, main-level laundry, and a mudroom just off the garage complete the main level. The finished lower-level family room offers additional living space, with the lower level already framed and plumbed for a future fourth bedroom and third bathroom. Additional features include a service garage door, seamless gutters, and a blacktop driveway. Conveniently located near shopping, grocery stores, restaurants, parks, and other everyday amenities, with easy access to major roadways and the surrounding Stevens Point area. Photos may be of a similar model.
Property Details
Basic Info
Indoor Feature
Basic Info
Property Type
House
Listing Status
Active
Land Size
1,537.81 m2
Building Size
209.22 m2
Year Built
2026
Rooms
3 bedroom(s), 2 bathroom(s)
Architecture Style
Ranch
Num Floors
1
County
Portage County
Parcel ID
173-04-132
Provider
Central Wisconsin MLS
Brokerage Office Name
RE/MAX EXCEL
Brokerage Office Phone
(715) 849-5544
Neighbourhoods
Stevens Point
Address
4514 MORELAND ROAD, Plover, WI 54467
Contact Agent
STEPHANIE OSOWSKI
REMAX EXCEL
1050 Grand Avenue , Schofield, WI 54476
Get in touch
Contact Agent
Contact Agent
Email enquiry to REMAX EXCEL
STEPHANIE OSOWSKI
1050 Grand Avenue , Schofield, WI 54476
What's your enquiry about?
By clicking "Submit", you accept our Privacy Policy and acknowledge that as the agent for this property is located overseas, your information may not be handled in accordance with the privacy laws applicable to this website.
Property ID: 110119766509
Original Property ID: 3yd-CWBRWI-22604300Data provided by Central Wisconsin MLS, MLS #: 22604300
* THIS SERVICE MAY CONTAIN TRANSLATIONS POWERED BY GOOGLE. GOOGLE DISCLAIMS ALL WARRANTIES RELATED TO THE TRANSLATIONS, EXPRESS OR IMPLIED, INCLUDING ANY WARRANTIES OF ACCURACY, RELIABILITY, AND ANY IMPLIED WARRANTIES OF MERCHANTABILITY, FITNESS FOR A PARTICULAR PURPOSE AND NONINFRINGEMENT.
Copyright © 2026 Central Wisconsin MLS. All rights reserved. All information provided by the listing agent/broker is deemed reliable but is not guaranteed and should be independently verified.