
45539 LAKESIDE Drive, STERLING, VA 20165
 4
 3
|Other
NZD $1,782,939
USD $975,000
Published on: 03 Sep 2026
Last updated on: 19 Sep 2026
Property ID: 110109977028
Translate to English
Residential, STERLING, VA
45539 LAKESIDE Drive, STERLING, VA 20165
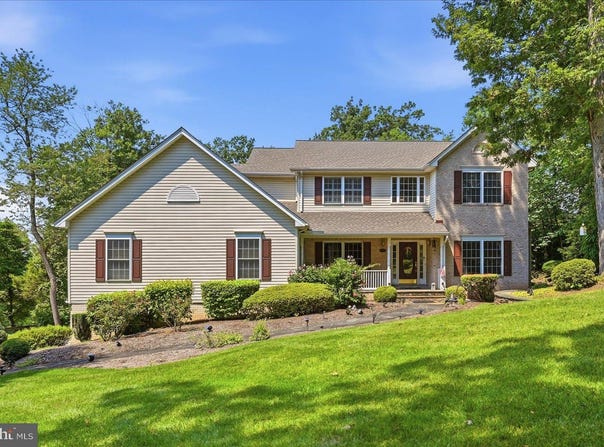
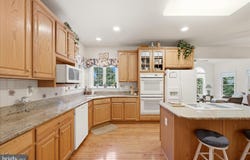
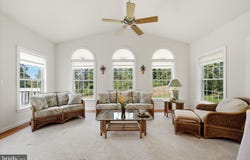
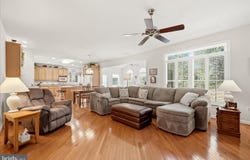
Designed to make everyday living feel extraordinary, this residence pairs gracious interiors with inviting spaces to gather, retreat, and entertain. A distinctive step-down living room adds architectural interest to the main level, while the family room with a gas fireplace creates a welcoming setting for conversation and relaxed evenings at home. At the heart of the home, the kitchen features granite countertops and a center island that adds valuable workspace and a natural gathering point. Conveniently positioned just off the kitchen, a dedicated office provides a defined space for focused work, study, or managing the day. The transition from indoors to outdoors is one of the home's most appealing experiences. A vaulted sunroom brings an airy sense of openness and leads to the deck, which continues to a screened-in porch. Together, these spaces create multiple settings for morning coffee, dining outdoors, entertaining, or simply enjoying a quiet moment surrounded by fresh air. Upstairs, the primary suite offers a private retreat with vaulted ceilings and a walk-in closet. The adjoining bath is thoughtfully arranged with a separate soaking tub and shower, along with double sinks for added everyday convenience. The walk-out lower level extends the home's versatility with space for recreation, entertaining, fitness, hobbies, or additional living areas. Adding another level of versatility, the oversized attached garage is designed to accommodate far more than everyday parking. Commercial-style garage doors feature 12-foot-wide by 12-foot-high openings, providing added flexibility for larger vehicles and equipment. Dedicated heating and air conditioning offer year-round comfort, while a 220-volt electrical connection adds functionality for projects, equipment, or workshop use. Set on approximately 0.61 acres in Broad Run Farms, the property offers generous outdoor space while keeping Sterling and the greater Northern Virginia region within convenient reach. Nearby Algonkian Regional Park provides access to Potomac River recreation, trails, boating, golf, and picnic areas, while Route 7, Route 28, shopping, dining, and area destinations add to the ease of everyday living. From its vaulted sunroom and inviting gathering spaces to its flexible lower level, outdoor retreats, and exceptionally equipped garage, this residence offers a thoughtful balance of comfort, character, and versatility.
Property Details
Basic Info
Indoor Feature
Outdoor Feature
Basic Info
Property Type
Other
Listing Status
Pending
Land Size
2,468.58 m2
Building Size
276.48 m2
Year Built
2001
Rooms
4 bedroom(s), 3 bathroom(s)
Architecture Style
Other
Num Floors
3
County
LOUDOUN
Provider
Bright MLS
Subdivision
BROAD RUN FARMS
Brokerage Office Name
Keller Williams Realty
Brokerage Office Phone
(703) 679-1700
Neighbourhoods
BROAD RUN FARMS
Address
45539 LAKESIDE Drive, STERLING, VA 20165
Nearby Schools
| Type | School name | District name |
|---|---|---|
| High | POTOMAC FALLS | Not available |
| Not available | Not available | Not available |
| Elementary | COUNTRYSIDE | Not available |
| Not available | Not available | Not available |
| Middle | RIVER BEND | Not available |
| Not available | Not available | Not available |
| Juniorhigh | RIVER BEND | Not available |
| Not available | Not available | Not available |
Contact Agent
Lisa B Thurston
Keller Williams Realty
11710 Plaza America Drive unit: 710 , Reston, VA 20190
Get in touch
Contact Agent
Contact Agent
Email enquiry to Keller Williams Realty
Lisa B Thurston
11710 Plaza America Drive unit: 710 , Reston, VA 20190
What's your enquiry about?
By clicking "Submit", you accept our Privacy Policy and acknowledge that as the agent for this property is located overseas, your information may not be handled in accordance with the privacy laws applicable to this website.
Property ID: 110109977028
Original Property ID: 3yd-TRENDPA-VALO2134554Data provided by Bright MLS, MLS #: VALO2134554
* THIS SERVICE MAY CONTAIN TRANSLATIONS POWERED BY GOOGLE. GOOGLE DISCLAIMS ALL WARRANTIES RELATED TO THE TRANSLATIONS, EXPRESS OR IMPLIED, INCLUDING ANY WARRANTIES OF ACCURACY, RELIABILITY, AND ANY IMPLIED WARRANTIES OF MERCHANTABILITY, FITNESS FOR A PARTICULAR PURPOSE AND NONINFRINGEMENT.
Copyright © 2026 Bright MLS. All rights reserved. All information provided by the listing agent/broker is deemed reliable but is not guaranteed and should be independently verified.
Similar Properties
These similar properties are shown based on the property type and distance to this listing.