
4613 Shining Light Lane, Billings, MT 59106
 4
 3
|House
NZD $1,508,640
USD $825,000
Published on: 06 Jun 2026
Last updated on: 13 Nov 2026
Property ID: 110108586630
Translate to English
Residential, Billings, MT
4613 Shining Light Lane, Billings, MT 59106
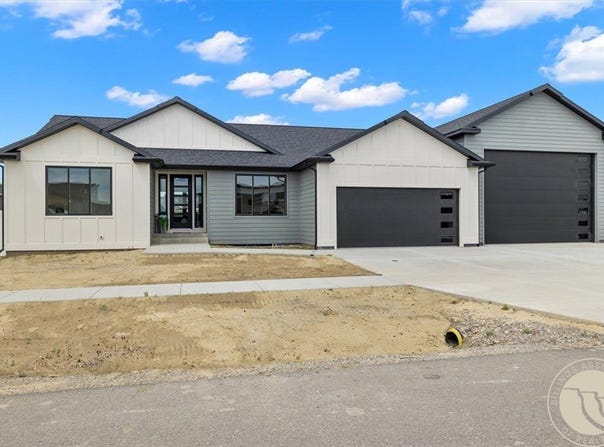
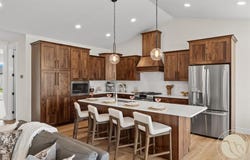
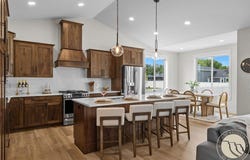
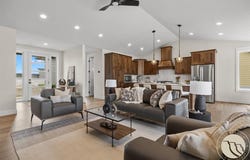
Featuring almost 1,700ft2; on the main level, a spacious lower level with room to grow, an attached heated 2-car garage wth a double RV bay (1972ft2). The open-concept design highlights a sunny living room with a custom accent wall and vaulted ceilings. Just off the dining area, large windows fill the space with natural light & provide easy access to the covered patio. The kitchen includes stainless steel appliances, stunning cabinetry, quartz counters, a gas range, & an island. The primary suite offers a retreat of its own with a tray ceiling, walk-in closet, double vanity, & walk-in tiled shower. Two additional beds, a full bath, & laundry complete the main-floor living. The basement is currently being finished with a family room, bathroom, & bedroom. Additional unfinished space offers room for 2 more beds. Unwind on the patio & take in the spacious fenced yard, perfect for relaxing.
Property Details
Basic Info
Indoor Feature
Outdoor Feature
Basic Info
Property Type
House
Listing Status
Pending
Land Size
1,392.12 m2
Building Size
314.94 m2
Year Built
2025
Rooms
4 bedroom(s), 3 bathroom(s)
Architecture Style
Ranch
Num Floors
1
County
Yellowstone
Parcel ID
C18187
Provider
Billings Association of Realtors
Subdivision
Sundance
Brokerage Office Name
4 Seasons Real Estate
Brokerage Office Phone
(406) 670-9799
Neighbourhoods
Sundance
Address
4613 Shining Light Lane, Billings, MT 59106
Nearby Schools
| Type | School name | District name |
|---|---|---|
| High | West | Not available |
| Elementary | Meadowlark | Not available |
| Middle | Ben Steele | Not available |
| Juniorhigh | Ben Steele | Not available |
Contact Agent
Lanissa Fortner
4 Seasons Real Estate
2044 Broadwater Ave, Suite A , Billings, MT 59102
Get in touch
Contact Agent
Contact Agent
Email enquiry to 4 Seasons Real Estate
Lanissa Fortner
2044 Broadwater Ave, Suite A , Billings, MT 59102
What's your enquiry about?
By clicking "Submit", you accept our Privacy Policy and acknowledge that as the agent for this property is located overseas, your information may not be handled in accordance with the privacy laws applicable to this website.
Property ID: 110108586630
Original Property ID: 3yd-BARMT-359761Data provided by Billings Association of Realtors, MLS #: 359761
* THIS SERVICE MAY CONTAIN TRANSLATIONS POWERED BY GOOGLE. GOOGLE DISCLAIMS ALL WARRANTIES RELATED TO THE TRANSLATIONS, EXPRESS OR IMPLIED, INCLUDING ANY WARRANTIES OF ACCURACY, RELIABILITY, AND ANY IMPLIED WARRANTIES OF MERCHANTABILITY, FITNESS FOR A PARTICULAR PURPOSE AND NONINFRINGEMENT.
Copyright © 2026 Billings Association of Realtors. All rights reserved. All information provided by the listing agent/broker is deemed reliable but is not guaranteed and should be independently verified.