
4628 S 193rd Street, Omaha, NE 68135
LATEST
 5
 4
|House
NZD $854,127
USD $479,900
Published on: 02 Nov 2026
Last updated on: 02 Nov 2026
Property ID: 110120943605
Translate to English
RESIDENTIAL, 2 Story, Omaha, NE
4628 S 193rd Street, Omaha, NE 68135
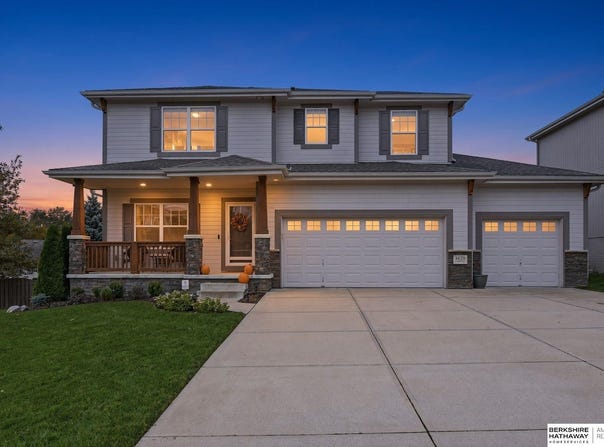
PRE-INSPECTED. Fresh floors. Fresh paint. Five bedrooms. A floor plan that makes everyday life easier. Originally built by Richland Homes, this Ruby 4 floor plan in Whitehawk is refreshed and ready for its next chapter. New engineered wood floors run through the entry, kitchen, and dining area. The kitchen has dark birch cabinets, granite counters, and opens directly to the living space. Made for busy weeknights, holiday gatherings, and everything in between. A drop zone at the garage entry handles coats, bags, and shoes. Upstairs, brand new carpet runs through all four bedrooms. The laundry room has new flooring, and the updated bath has a new tub, shower, and flooring. The basement, finished in 2023, adds a second living area, fifth bedroom, and an additional rec room: movie nights, office, a workout space, whatever your household needs. A fireplace, sprinkler system, and a quarter-acre lot complete the picture. Come see why this
Property Details
Basic Info
Indoor Feature
Outdoor Feature
Basic Info
Property Type
House
Listing Status
Active
Land Size
1,011.72 m2
Building Size
323.77 m2
Year Built
2016
Rooms
5 bedroom(s), 4 bathroom(s)
Architecture Style
Other
Num Floors
2
County
Douglas
Parcel ID
2532251756
Provider
Great Plains Regional MLS
Subdivision
Whitehawk
Brokerage Office Name
BHHS Ambassador Real Estate
Brokerage Office Phone
(402) 493-4663
Neighbourhoods
Whitehawk
Address
4628 S 193rd Street, Omaha, NE 68135
Nearby Schools
| Type | School name | District name |
|---|---|---|
| High | Millard West | Not available |
| Not available | Not available | Not available |
| Elementary | Ronald Reagan | Not available |
| Not available | Not available | Not available |
| Middle | Beadle | Not available |
| Not available | Not available | Not available |
| Juniorhigh | Beadle | Not available |
| Not available | Not available | Not available |
Tax History
| Year | Tax amount | |
|---|---|---|
| 2015 | USD $9585 | NZD $17,059* |
*Converted price in your currency provided by Open Exchange Rates. Exchange rates are subject to continuous change. Neither realestate.co.nz nor its affiliates guarantee that the conversion reflects current conversion rates and are not responsible for any inaccuracies. realestate.co.nz recommends that you independently verify any information before relying on it.
Contact Agent
Farah Altwal
BHHS Ambassador Real Estate
331 Village Pointe Plz , Omaha, NE 68118-
Get in touch
Contact Agent
Contact Agent
Email enquiry to BHHS Ambassador Real Estate
Farah Altwal
331 Village Pointe Plz , Omaha, NE 68118-
What's your enquiry about?
By clicking "Submit", you accept our Privacy Policy and acknowledge that as the agent for this property is located overseas, your information may not be handled in accordance with the privacy laws applicable to this website.
Property ID: 110120943605
Original Property ID: 3yd-GPRMNE-22631298Data provided by Great Plains Regional MLS, MLS #: 22631298
* THIS SERVICE MAY CONTAIN TRANSLATIONS POWERED BY GOOGLE. GOOGLE DISCLAIMS ALL WARRANTIES RELATED TO THE TRANSLATIONS, EXPRESS OR IMPLIED, INCLUDING ANY WARRANTIES OF ACCURACY, RELIABILITY, AND ANY IMPLIED WARRANTIES OF MERCHANTABILITY, FITNESS FOR A PARTICULAR PURPOSE AND NONINFRINGEMENT.
Copyright © 2026 Great Plains Regional MLS. All rights reserved. All information provided by the listing agent/broker is deemed reliable but is not guaranteed and should be independently verified.