
4642 RIPLEY MANOR Terrace, OLNEY, MD 20832
 3
 3
|Townhouse
NZD $1,077,803
USD $599,000
Published on: 26 Sep 2026
Last updated on: 06 Nov 2026
Property ID: 110110335735
Translate to English
Residential, OLNEY, MD
4642 RIPLEY MANOR Terrace, OLNEY, MD 20832
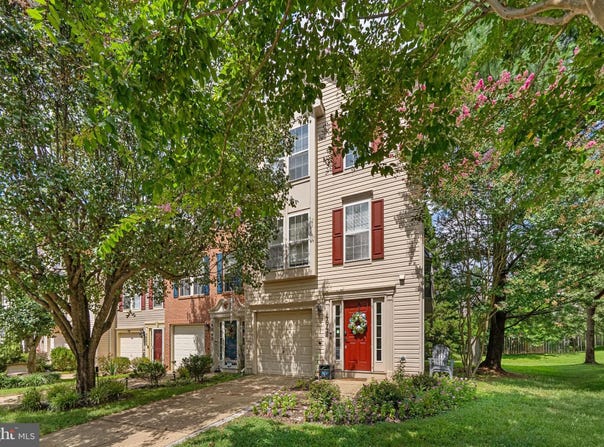
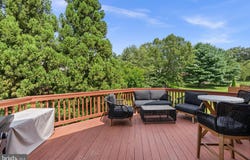
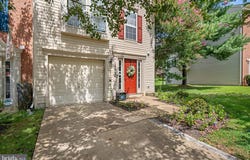
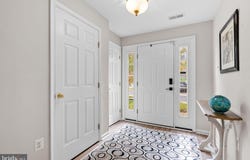
NEW PRICE! END UNIT | 2,355 SF | EXTRA-LARGE LOT | 1-CAR GARAGE | BELMONT ELEMENTARY! THE SPACE AND FEEL OF A SINGLE-FAMILY HOME WITH THE CONVENIENCE OF TOWNHOME LIVING! Welcome to 4642 Ripley Manor Terrace, a beautifully updated end-unit townhome in Olney's sought-after Oatland Farm community offering three finished levels, a 1-car garage, extra large lot and a playground across the street with additional parking! Thoughtfully redesigned to maximize both space and functionality, the main level features a bright, open layout with generous living and dining spaces and an updated kitchen where a wall was removed to create a more open flow and a large center island was added, as well as additional built in cabinetry. The kitchen offers stainless steel appliances, ample cabinetry and plenty of room for everyday living and entertaining. Step outside to the private deck overlooking a peaceful, tree-lined backdrop! Upstairs, the expansive primary suite is a true retreat, complete with a separate sitting area, an oversized walk-in closet plus an additional double closet the seller added, and a spacious en-suite bath featuring a double vanity, soaking tub and separate shower. Two additional bedrooms and a full hall bath complete the upper level. The entry level provides even more flexible living space-perfect for a family room, home office, gym or playroom-along with convenient access to the garage and a half bath completes this level. With approximately 2,355 square feet of finished living space, abundant natural light from its end-unit location, recessed lighting and a versatile floor plan, this home offers the space and feel of a single-family home with the ease of townhome living. Ideally located in Olney with convenient access to shopping, dining, parks and commuter routes. Assigned schools include Belmont Elementary, Rosa Parks Middle and Sherwood High School. Move right in and enjoy! RECENT UPDATES: 2024 - new luxury vinyl plank flooring in lower level family room; 2023 - added a second primary bedroom closet; 2023 - replaced vanity, counters 2022 - updated kitchen with new island, quartz counters; 2022 - moved a wall to make room for the new kitchen island; 2022 - new flooring main level
Property Details
Basic Info
Outdoor Feature
Basic Info
Property Type
Townhouse
Listing Status
Active
Land Size
322.53 m2
Building Size
218.79 m2
Year Built
2000
Rooms
3 bedroom(s), 3 bathroom(s)
Architecture Style
Colonial
Num Floors
3
County
MONTGOMERY
Provider
Bright MLS
Subdivision
OATLAND FARM
Brokerage Office Name
Compass
Brokerage Office Phone
(202) 491-1275
Neighbourhoods
OATLAND FARM
Address
4642 RIPLEY MANOR Terrace, OLNEY, MD 20832
Nearby Schools
| Type | School name | District name |
|---|---|---|
| High | SHERWOOD | Not available |
| Not available | Not available | Not available |
| Elementary | BELMONT | Not available |
| Not available | Not available | Not available |
| Middle | ROSA M. PARKS | Not available |
| Not available | Not available | Not available |
| Juniorhigh | ROSA M. PARKS | Not available |
| Not available | Not available | Not available |
Contact Agent
Janice L Valois
Compass
12435 Park Potomac Avenue unit: R1 , Potomac, MD 20854
Get in touch
Contact Agent
Contact Agent
Email enquiry to Compass
Janice L Valois
12435 Park Potomac Avenue unit: R1 , Potomac, MD 20854
What's your enquiry about?
By clicking "Submit", you accept our Privacy Policy and acknowledge that as the agent for this property is located overseas, your information may not be handled in accordance with the privacy laws applicable to this website.
Property ID: 110110335735
Original Property ID: 3yd-TRENDPA-MDMC2256142Data provided by Bright MLS, MLS #: MDMC2256142
* THIS SERVICE MAY CONTAIN TRANSLATIONS POWERED BY GOOGLE. GOOGLE DISCLAIMS ALL WARRANTIES RELATED TO THE TRANSLATIONS, EXPRESS OR IMPLIED, INCLUDING ANY WARRANTIES OF ACCURACY, RELIABILITY, AND ANY IMPLIED WARRANTIES OF MERCHANTABILITY, FITNESS FOR A PARTICULAR PURPOSE AND NONINFRINGEMENT.
Copyright © 2026 Bright MLS. All rights reserved. All information provided by the listing agent/broker is deemed reliable but is not guaranteed and should be independently verified.
Similar Properties
These similar properties are shown based on the property type and distance to this listing.