
467 Canyon Springs Drive, Hixson, TN 37343
 4
4 4
4|House
NZD $2,404,704
USD $1,350,000
Published on: 22 Sep 2026
Last updated on: 09 Oct 2026
Property ID: 110110270685
Translate to English
Residential, Hixson, TN
467 Canyon Springs Drive, Hixson, TN 37343
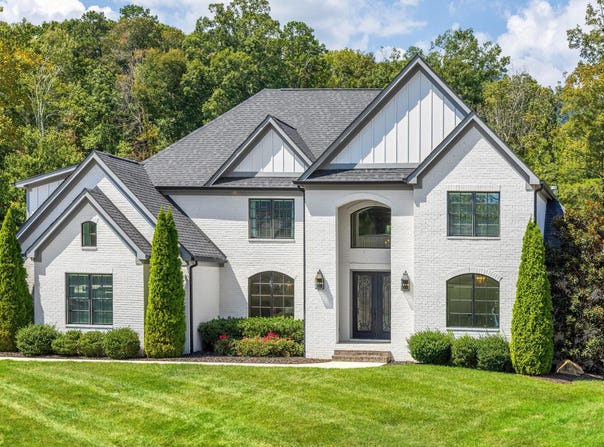
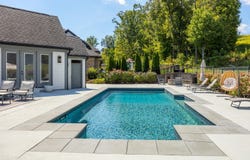
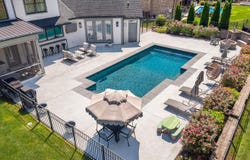
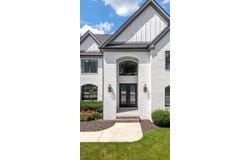
Just ten minutes from downtown Chattanooga, yet tucked into the quiet, natural beauty of one of the county's (lower personal property taxes) most coveted communities, The Canyons. This home at 467 Canyon Springs Drive was custom built by the general contractor as his personal home. It offers the rare luxury of proportionate spacious rooms throughout, privacy, and effortless everyday living surrounded by breathtaking views of Signal Mountain. Encompassing 5,076 square feet on just two levels this 4 bedroom home was thoughtfully planned and designed for gathering, relaxing, working, and enjoying life inside and out. You will find the outdoor living equally as impressive from the moment you step out of the keeping room with floor to ceiling brick fireplace onto the screen porch where your escape begins. Featuring a refreshment bar, this covered area offers two beverage coolers, endless views of a lush green beyond its fenced back, and your own pool. A comforting firepit, sparkling pool waters and majestic mountain views will quickly sooth your soul. A convenient pool bath adds to the ease of entertaining and enjoying the long summer days. From entry to end, natural light sets the tone from the foyer opening to a generous dining room and an impressive two-story family room, where coffered ceilings, custom built-ins, large Pella windows, and a floor-to-ceiling stacked stone gas fireplace create an inviting focal point. The heart of the home is the expansive kitchen, beautifully equipped with a full KitchenAid appliance package including double ovens, three-door refrigerator/freezer, pellet icemaker, five-burner gas range and striking Calacatta design quartz counters.The kitchen seamlessly opens to the keeping room offering another exceptional space to gather beneath double-vaulted ceilings accented by warm wood beams. The main-level primary suite is a true retreat, complete with a spa-inspired bath featuring a soaking tub, separate vanities with quartzite countertops and an expansive custom-tiled shower with dual shower heads and a rainfall shower. Two generous walk-in closets complete the impressive primary suite. An office or flex room, powder room for guests, laundry room, and three-bay garage further enhance the convenience of the main level. Upstairs, three additional bedrooms, to include one with a private en-suite bath, are joined by another full bath, a large bonus room, and a second office or flex space. Surrounded by the scenic beauty and peaceful seclusion of The Canyons, this is a home designed to elevate the everyday while keeping Chattanooga's dining, shopping, and entertainment only minutes away. The Canyons Home. No Place Like It.
Property Details
Basic Info
Indoor Feature
Outdoor Feature
Basic Info
Property Type
House
Listing Status
Pending
Land Size
2,023.43 m2
Building Size
471.58 m2
Year Built
2018
Rooms
4 bedroom(s), 4 bathroom(s)
Num Floors
2
County
Hamilton
Parcel ID
081n C 031
Provider
Greater Chattanooga Association of REALTORS
Subdivision
The Canyons
Brokerage Office Name
Real Estate Partners Chattanooga LLC
Brokerage Office Phone
(423) 265-0088
Neighbourhoods
The Canyons
Address
467 Canyon Springs Drive, Hixson, TN 37343
Nearby Schools
| Type | School name | District name |
|---|---|---|
| High | Red Bank High School | Not available |
| Elementary | Middle Valley Elementary | Not available |
| Middle | Red Bank Middle | Not available |
| Juniorhigh | Red Bank Middle | Not available |
Contact Agent
Linda Brock
Real Estate Partners Chattanooga LLC
525 W Main Street Suite 101 , CHATTANOOGA, TN 37402
Get in touch
Contact Agent
Contact Agent
Email enquiry to Real Estate Partners Chattanooga LLC
Linda Brock
525 W Main Street Suite 101 , CHATTANOOGA, TN 37402
What's your enquiry about?
By clicking "Submit", you accept our Privacy Policy and acknowledge that as the agent for this property is located overseas, your information may not be handled in accordance with the privacy laws applicable to this website.
Property ID: 110110270685
Original Property ID: 3yd-CARTN-1542915Data provided by Greater Chattanooga Association of REALTORS, MLS #: 1542915
* THIS SERVICE MAY CONTAIN TRANSLATIONS POWERED BY GOOGLE. GOOGLE DISCLAIMS ALL WARRANTIES RELATED TO THE TRANSLATIONS, EXPRESS OR IMPLIED, INCLUDING ANY WARRANTIES OF ACCURACY, RELIABILITY, AND ANY IMPLIED WARRANTIES OF MERCHANTABILITY, FITNESS FOR A PARTICULAR PURPOSE AND NONINFRINGEMENT.
Copyright © 2026 Greater Chattanooga Association of REALTORS. All rights reserved. All information provided by the listing agent/broker is deemed reliable but is not guaranteed and should be independently verified.