
468 Village Green Drive, Carmel, IN 46032
 3
 4
|Townhouse
NZD $2,217,902
USD $1,233,497
Published on: 21 Mar 2026
Last updated on: 01 Nov 2026
Property ID: 110106560696
Translate to English
Residential, Carmel, IN
468 Village Green Drive, Carmel, IN 46032
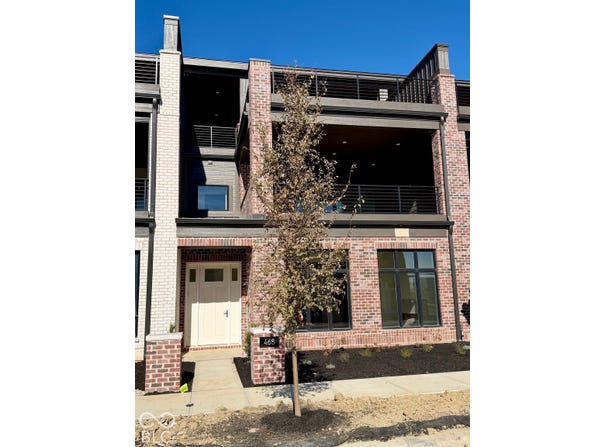
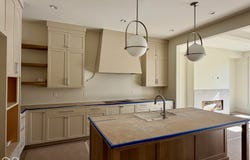
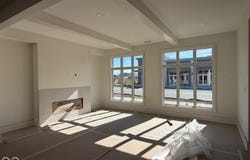
Elevate your lifestyle with the stunning 3 Story Townhome in JG Village of Carmel, an exceptional residence brought to you by the McKenzie Collection. Designed for those who value both luxury and thoughtful functionality, this townhome redefines sophisticated urban living across three impeccably designed levels. Step inside to over 3,100 square feet of exquisitely finished living space where elegance meets innovation. The main living room showcases two striking ceiling beams, adding architectural depth to the open-concept design. Just off the main living area, a dedicated office space offers privacy with sleek pocket doors -perfect for remote work or quiet retreat. The heart of the home, the kitchen, exemplifies modern luxury with custom stacked cabinetry, a quartz waterfall island, and premium Sub-Zero Wolf appliances. Take the elevator, or earn your steps up the hardwood stairs that enhance the home's timeless design, while 10' ceilings on the main floor and 9' ceilings on the upper levels amplify the sense of spaciousness. Smart and sustainable features abound, including a video doorbell, Brilliant smart home technology, an EV charger in the garage, and energy-efficient spray foam insulation for added soundproofing and comfort. The third floor is where luxury outdoor living takes center stage. A direct vent gas linear fireplace anchors the expansive outdoor rooftop area. Entertain with ease at the 8' wet bar with under-cabinet refrigerator, cook out using the gas line ready for a grill, or prepare for future relaxation with a hot tub rough-in. Unlike typical plans, this layout includes a full bath with a shower, maximizing functionality for guests and residents alike. From its elevated finishes to its cutting-edge smart tech and rooftop retreat, every detail embodies intentional design and refined living-making this more than just a home, but a true sanctuary. Anticipated completion is December 2026.
Property Details
Basic Info
Indoor Feature
Outdoor Feature
Basic Info
Property Type
Townhouse
Listing Status
Active
Land Size
242.81 m2
Building Size
288.46 m2
Year Built
2026
Rooms
3 bedroom(s), 4 bathroom(s)
Architecture Style
Other
Num Floors
3
County
Hamilton
Parcel ID
290934020047000018
Provider
Broker Listing Cooperative®
Subdivision
JG Village
Brokerage Office Name
Compass Indiana, LLC
Brokerage Office Phone
(317) 563-5051
Neighbourhoods
JG Village
Address
468 Village Green Drive, Carmel, IN 46032
Nearby Schools
| Type | School name | District name |
|---|---|---|
| High | Carmel High School | Not available |
| Not available | Not available | Not available |
| Middle | Creekside Middle School | Not available |
| Not available | Not available | Not available |
| Juniorhigh | Creekside Middle School | Not available |
| Not available | Not available | Not available |
Tax History
| Year | Tax amount | |
|---|---|---|
| 2025 | USD $26 | NZD $47* |
*Converted price in your currency provided by Open Exchange Rates. Exchange rates are subject to continuous change. Neither realestate.co.nz nor its affiliates guarantee that the conversion reflects current conversion rates and are not responsible for any inaccuracies. realestate.co.nz recommends that you independently verify any information before relying on it.
Contact Agent
Erin Hundley
Compass Indiana, LLC
W Main St Ste 130 110, Carmel, IN 46032-3113
Get in touch
Contact Agent
Contact Agent
Email enquiry to Compass Indiana, LLC
Erin Hundley
W Main St Ste 130 110, Carmel, IN 46032-3113
What's your enquiry about?
By clicking "Submit", you accept our Privacy Policy and acknowledge that as the agent for this property is located overseas, your information may not be handled in accordance with the privacy laws applicable to this website.
Property ID: 110106560696
Original Property ID: 3yd-MIBORIN-22090434Data provided by Broker Listing Cooperative®, MLS #: 22090434
* THIS SERVICE MAY CONTAIN TRANSLATIONS POWERED BY GOOGLE. GOOGLE DISCLAIMS ALL WARRANTIES RELATED TO THE TRANSLATIONS, EXPRESS OR IMPLIED, INCLUDING ANY WARRANTIES OF ACCURACY, RELIABILITY, AND ANY IMPLIED WARRANTIES OF MERCHANTABILITY, FITNESS FOR A PARTICULAR PURPOSE AND NONINFRINGEMENT.
Copyright © 2026 Broker Listing Cooperative®. All rights reserved. All information provided by the listing agent/broker is deemed reliable but is not guaranteed and should be independently verified.
Similar Properties
These similar properties are shown based on the property type and distance to this listing.