
471 Thunder Road, Buford, GA 30518
LATEST
 5
5 6
6|House
NZD $2,498,475
USD $1,400,000
Published on: 09 Oct 2026
Last updated on: 10 Oct 2026
Property ID: 110120422986
Translate to English
Residential, Buford, GA
471 Thunder Road, Buford, GA 30518
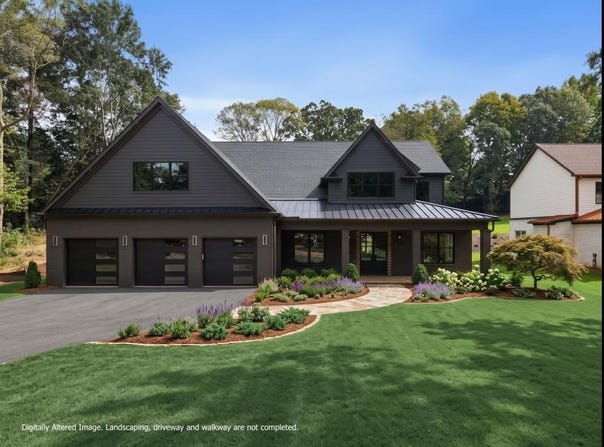
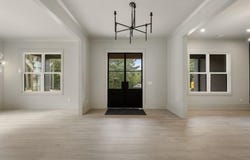
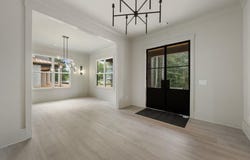
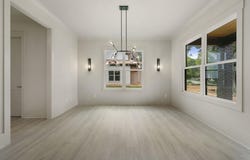
Timeless architecture meets elevated modern living in this exceptional slab-on-grade new construction residence, ideally positioned in one of Buford's most sought after locations. Designed with an emphasis on scale, natural flow, and refined detail, this remarkable home offers soaring ceilings and an exceptionally curated floor plan created for both everyday living and effortless entertaining. A striking foyer welcomes you into the home, framed by a beautifully paneled main level office and a formal dining room. At the center of the home is a true chef's kitchen designed to impress. Upgraded quartz countertops, custom cabinetry, an oversized pantry, and a fully appointed wet bar create a sophisticated culinary environment while maintaining a seamless connection to the main living spaces. The kitchen opens directly to the fireside family room, where expansive black-framed sliding doors blur the line between indoor and outdoor living and lead to the covered rear patio. The owner's suite is a private retreat, thoughtfully designed to evoke the feeling of luxury. The spa-inspired bath features an oversized shower, soaking tub, and dual vanities, while two generously sized closets with custom built-ins provide exceptional organization and storage. Everyday living has been elevated throughout the home with laundry rooms on both the main and upper levels, plus a dedicated pet bath on the upper level. Designer lighting, premium flooring, upgraded secondary baths, custom millwork, and carefully selected finishes create a cohesive, sophisticated aesthetic from room to room. The outdoor living experience is equally impressive. The expansive covered rear patio features its own fireplace, creating an inviting setting for morning coffee, intimate evenings, or entertaining friends and family. Beyond the patio, the private, level backyard offers exceptional possibilities for a future pool and resort style outdoor living environment. An oversized three car garage provides generous space for larger vehicles, storage, and everyday convenience. Built on a slab foundation, this thoughtfully designed new-construction home combines modern construction, exceptional functionality, and elevated architectural detail without sacrificing usable living space. The location places you minutes from Margaritaville at Lanier Islands, Downtown Buford, Chateau Elan Winery it is a refined, move-in-ready lifestyle designed for those who appreciate quality, comfort, and timeless sophistication.
Property Details
Basic Info
Indoor Feature
Outdoor Feature
Basic Info
Property Type
House
Listing Status
Active
Building Size
532.43 m2
Year Built
2026
Rooms
5 bedroom(s), 6 bathroom(s)
Architecture Style
Contemporary
Num Floors
2
County
Hall - GA
Provider
First Multiple Listing Service, Inc.
Subdivision
Lake Lanier
Brokerage Office Name
Ansley Real Estate Christie's International
Brokerage Office Phone
(404) 480-4663
Neighbourhoods
Lake Lanier
Address
471 Thunder Road, Buford, GA 30518
Nearby Schools
| Type | School name | District name |
|---|---|---|
| High | Buford | Not available |
| Elementary | Buford | Not available |
| Middle | Buford | Not available |
| Juniorhigh | Buford | Not available |
Contact Agent
The Stowe Group
Ansley Real Estate | Christie's International Real Estate
3035 Peachtree Road NE Suite 202, Atlanta, GA 30305
Get in touch
Contact Agent
Contact Agent
Email enquiry to Ansley Real Estate | Christie's International Real Estate
The Stowe Group
3035 Peachtree Road NE Suite 202, Atlanta, GA 30305
What's your enquiry about?
By clicking "Submit", you accept our Privacy Policy and acknowledge that as the agent for this property is located overseas, your information may not be handled in accordance with the privacy laws applicable to this website.
Property ID: 110120422986
Original Property ID: 3yd-FMLSGA-7851540Data provided by First Multiple Listing Service, Inc., MLS #: 7851540
* THIS SERVICE MAY CONTAIN TRANSLATIONS POWERED BY GOOGLE. GOOGLE DISCLAIMS ALL WARRANTIES RELATED TO THE TRANSLATIONS, EXPRESS OR IMPLIED, INCLUDING ANY WARRANTIES OF ACCURACY, RELIABILITY, AND ANY IMPLIED WARRANTIES OF MERCHANTABILITY, FITNESS FOR A PARTICULAR PURPOSE AND NONINFRINGEMENT.
Copyright © 2026 First Multiple Listing Service, Inc. All rights reserved. All information provided by the listing agent/broker is deemed reliable but is not guaranteed and should be independently verified.
Similar Properties
These similar properties are shown based on the property type and distance to this listing.