
472 PARK TRACE Boulevard, OSPREY, FL 34229
 4
 2
|House
NZD $1,069,874
USD $595,000
Published on: 01 Nov 2026
Last updated on: 12 Nov 2026

Property ID: 110120934232
Translate to English
Residential, OSPREY, FL
472 PARK TRACE Boulevard, OSPREY, FL 34229
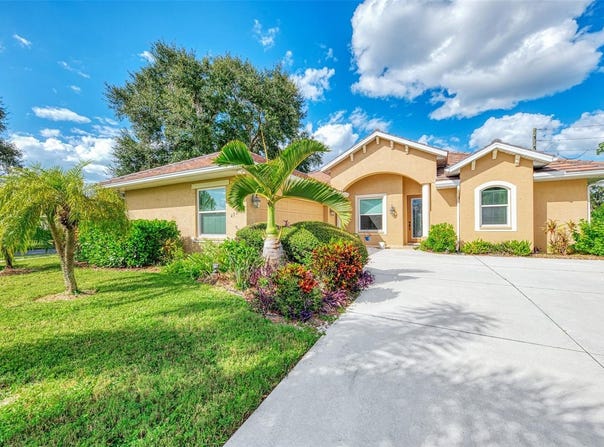
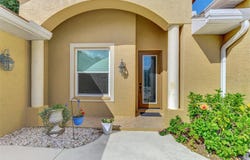
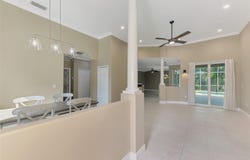
Welcome to desirable Park Trace Estates in Osprey, where spacious living, thoughtful upgrades, and the Florida lifestyle come together! This beautifully maintained 4-bedroom, 2-bath pool home offers 2,217 square feet of living space, 2,895 total square feet, and an oversized 2-car garage. Major improvements include a NEW ROOF IN 2025, impact-resistant windows, and a whole-house water filtration system! Best of all, enjoy NO CDD fees and LOW HOA dues of just $695 ANNUALLY! From the moment you step inside, you'll appreciate the soaring ceilings, elegant architectural columns, crown molding, and abundant natural light. The thoughtfully designed floor plan features separate living and dining areas, along with a spacious family room that opens to the kitchen, creating an inviting atmosphere for everyday living and entertaining. The kitchen offers granite countertops, white cabinetry, ample storage, a breakfast bar with seating, and a casual dining area overlooking the tropical surroundings. Step outside to your own private Florida retreat! The expansive screened lanai features a sparkling saltwater swimming pool with a raised spillover feature, surrounded by lush tropical landscaping. Whether enjoying your morning coffee, relaxing poolside, or entertaining friends and family, this outdoor space is designed for year-round enjoyment. The spacious primary suite provides a comfortable retreat, while three additional bedrooms offer flexibility for guests, a home office, or hobbies. Additional features include tile flooring throughout the main living areas, decorative lighting, ceiling fans, and an oversized 2-car garage with extra storage space. Ideally located in sought-after Park Trace Estates, this home is just minutes from Pine View School and The Legacy Trail, with convenient access to shopping, dining, beautiful Gulf Coast beaches, and everything Sarasota and Venice have to offer. With its generous living spaces, beautiful outdoor setting, significant upgrades, and exceptionally affordable community fees, this home offers an outstanding opportunity to enjoy the best of Florida living. Schedule your private showing today!
Property Details
Basic Info
Indoor Feature
Outdoor Feature
Basic Info
Property Type
House
Listing Status
Active
Land Size
1,052.18 m2
Building Size
205.97 m2
Year Built
2002
Rooms
4 bedroom(s), 2 bathroom(s)
Architecture Style
Ranch
Num Floors
1
County
Sarasota
Parcel ID
0151040001
Provider
Stellar MLS
Subdivision
PARK TRACE ESTATES
Brokerage Office Name
Medway Realty
Brokerage Office Phone
(941) 375-2456
Neighbourhoods
PARK TRACE ESTATES
Address
472 PARK TRACE Boulevard, OSPREY, FL 34229
Nearby Schools
| Type | School name | District name |
|---|---|---|
| High | Venice Senior High | Not available |
| Elementary | Laurel Nokomis Elementary | Not available |
| Middle | Laurel Nokomis Middle | Not available |
| Juniorhigh | Laurel Nokomis Middle | Not available |
Tax History
| Year | Tax amount | |
|---|---|---|
| 2025 | USD $5925 | NZD $10,654* |
*Converted price in your currency provided by Open Exchange Rates. Exchange rates are subject to continuous change. Neither realestate.co.nz nor its affiliates guarantee that the conversion reflects current conversion rates and are not responsible for any inaccuracies. realestate.co.nz recommends that you independently verify any information before relying on it.
Contact Agent
Becky Denny
MEDWAY REALTY
8065 Beneva Rd Suite 7, Sarasota, FL 34238
Get in touch
Contact Agent
Contact Agent
Email enquiry to MEDWAY REALTY
Becky Denny
8065 Beneva Rd Suite 7, Sarasota, FL 34238
What's your enquiry about?
By clicking "Submit", you accept our Privacy Policy and acknowledge that as the agent for this property is located overseas, your information may not be handled in accordance with the privacy laws applicable to this website.
Property ID: 110120934232
Original Property ID: 3yd-MFRMLSFL-A4711323Data provided by Stellar MLS, MLS #: A4711323
* THIS SERVICE MAY CONTAIN TRANSLATIONS POWERED BY GOOGLE. GOOGLE DISCLAIMS ALL WARRANTIES RELATED TO THE TRANSLATIONS, EXPRESS OR IMPLIED, INCLUDING ANY WARRANTIES OF ACCURACY, RELIABILITY, AND ANY IMPLIED WARRANTIES OF MERCHANTABILITY, FITNESS FOR A PARTICULAR PURPOSE AND NONINFRINGEMENT.
Copyright © 2026 Stellar MLS. All rights reserved. All information provided by the listing agent/broker is deemed reliable but is not guaranteed and should be independently verified.