
4720 Peary Lane, McKinney, TX 75071
 4
 5
|House
NZD $1,249,292
USD $683,425
Published on: 12 Nov 2026
Last updated on: 21 Nov 2026
Property ID: 110121184078
Translate to English
Residential, McKinney, TX
4720 Peary Lane, McKinney, TX 75071
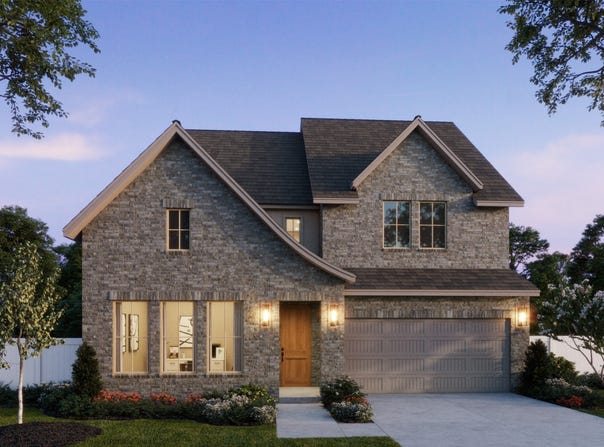
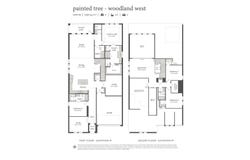
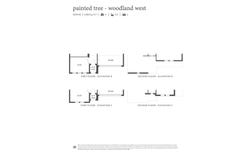
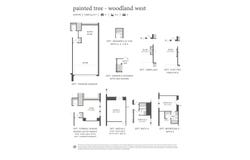
NORMANDY HOMES SOPHIE floor plan. This versatile 3 car garage, 4-bedroom, 4.5-bathroom home is designed for modern living. This thoughtfully crafted floor plan includes a dedicated downstairs study, a guest bedroom with a private ensuite, perfect for visitors. Each bedroom features a walk-in closet, providing ample storage space. The large chef's kitchen is ideal for culinary enthusiasts, while the secluded owner's suite offers a retreat with a freestanding tub and dual vanities. Upstairs, you'll find a spacious game room, media room and two additional bedrooms and 2 full baths. A true favorite of our buyers!
Property Details
Basic Info
Indoor Feature
Outdoor Feature
Basic Info
Property Type
House
Listing Status
Active
Land Size
592.46 m2
Building Size
316.33 m2
Year Built
2026
Rooms
4 bedroom(s), 5 bathroom(s)
Architecture Style
Other
Num Floors
2
County
Collin
Parcel ID
R-13606-00G-0060-1
Provider
North Texas Real Estate Information Systems, Inc.
Subdivision
Painted Tree Woodland West
Brokerage Office Name
Colleen Frost Realtors
Brokerage Office Phone
(214) 284-1080
Neighbourhoods
Painted Tree Woodland West
Address
4720 Peary Lane, McKinney, TX 75071
Nearby Schools
| Type | School name | District name |
|---|---|---|
| High | Mckinney Boyd | Not available |
| Not available | Not available | Not available |
| Elementary | Lizzie Nell Cundiff McClure | Not available |
| Not available | Not available | Not available |
| Middle | Dr Jack Cockrill | Not available |
| Not available | Not available | Not available |
| Juniorhigh | Dr Jack Cockrill | Not available |
| Not available | Not available | Not available |
Contact Agent
Contact Agent
Email enquiry to Colleen Frost Real Estate Serv
Carole Campbell
Plano, TX
What's your enquiry about?
By clicking "Submit", you accept our Privacy Policy and acknowledge that as the agent for this property is located overseas, your information may not be handled in accordance with the privacy laws applicable to this website.
Property ID: 110121184078
Original Property ID: 3yd-NTREIS-21433615Data provided by North Texas Real Estate Information Systems, Inc., MLS #: 21433615
* THIS SERVICE MAY CONTAIN TRANSLATIONS POWERED BY GOOGLE. GOOGLE DISCLAIMS ALL WARRANTIES RELATED TO THE TRANSLATIONS, EXPRESS OR IMPLIED, INCLUDING ANY WARRANTIES OF ACCURACY, RELIABILITY, AND ANY IMPLIED WARRANTIES OF MERCHANTABILITY, FITNESS FOR A PARTICULAR PURPOSE AND NONINFRINGEMENT.
Copyright © 2026 North Texas Real Estate Information Systems, Inc. All rights reserved. All information provided by the listing agent/broker is deemed reliable but is not guaranteed and should be independently verified.