
4732 Cardinal Street, North Whitehall Twp, PA 18078
 3
 3
|House
NZD $963,497
USD $549,000
Published on: 07 Oct 2026
Last updated on: 23 Oct 2026
Property ID: 110120132530
Translate to English
Residential, North Whitehall Twp, PA
4732 Cardinal Street, North Whitehall Twp, PA 18078
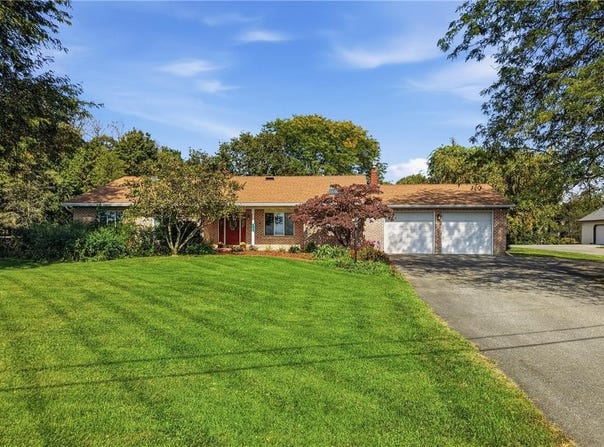
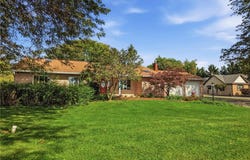
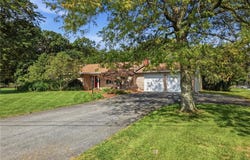
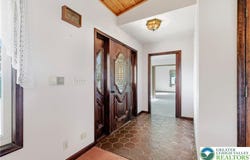
Welcome to 4732 Cardinal Street Schnecksville. This attractive brick ranch is located in North Whitehall Township and the Parkland School District. There are multiple road access points to easily navigate across the entire Lehigh Valley and still enjoy the country like community. Follow the brick walk-way to the front door entry. The covered front porch provides a perfect location to view the distant views and countryside. Open the door and enjoy the great room open area space with higher vaulted wood ceiling, brick accents, views to the back expansive yard and more. The living room and dining area allow space for entertaining, gatherings, or times of relaxation. The design of the kitchen provides easy access to work efficiently for food prep and clean-up. The peninsula style counter space is large enough to present a gourmet offering or organize hobby designs. The open floor plan includes the living and dining rooms, kitchen space, and the sun/extra room space. There are numerous windows in the sun space to provide views of the rear yard. The kitchen was designed by the original owner and includes a commercial walk-in refrigerator space. There are many possibilities for walk-in space for redesign. The primary bedroom is located toward the front of the house and main entrance. It has walk-in closet space and separate bathing areas with shower and jetted tub. There is a sliding door from the bedroom that connects an adjoining room that could have multiple uses plus it connects to the main foyer entrance. There are 2 ample bedrooms with double lighted closets accessed with this split space floor plan design. The large L shaped laundry/utility room has plenty of space for storage and many other uses plus it separates the 2 bedrooms and the primary suite area. There is an open stair case that leads from the living space to the basement area. The basement is divided into several areas. There is an area with built in shelves to keep organized storage tubs or decorating items for multiple seasons. The majority of the basement is divided into 2 major areas with one that has most utility items for the home that has access the the back yard and the initial area accessed from the stair case. That area is partially finished and is set up like a game/recreation room. The expansive rear yard can be accessed from the sun space area. There are multiple perennial beds adorning the front, sides and back of the home. There are several herb beds and a larger vegetable garden space. Note multiple fruit trees and other plantings on this property. There is a 2 story barn like/out building detached structure. There are 2 manual garage doors plus a separate egress door. This building has a staircase to access the second story area. This special offering presents many options to allow creativity, hobby ideas to develop, collection, storage, mechanics...or just about anything that crosses the creative thoughts.
Property Details
Basic Info
Indoor Feature
Outdoor Feature
Basic Info
Property Type
House
Listing Status
Active
Land Size
6,029.82 m2
Building Size
225.29 m2
Year Built
1991
Rooms
3 bedroom(s), 3 bathroom(s)
Architecture Style
Ranch
Num Floors
1
County
Lehigh
Parcel ID
546998442623 1
Provider
Greater Lehigh Valley REALTORS
Subdivision
Not in Development
Brokerage Office Name
Realty One Group Supreme
Brokerage Office Phone
(484) 531-7300
Neighbourhoods
Not in Development
Address
4732 Cardinal Street, North Whitehall Twp, PA 18078
Nearby Schools
| Type | School name | District name |
|---|---|---|
| High | Parkland | Not available |
| Not available | Not available | Not available |
| Elementary | Schnecksville | Not available |
| Not available | Not available | Not available |
| Middle | Orefield | Not available |
| Not available | Not available | Not available |
| Juniorhigh | Orefield | Not available |
| Not available | Not available | Not available |
Contact Agent
Dorothy L. Bealer
Realty One Group Supreme
1495 Valley Ctr Pkwy, Ste 300 , Bethlehem, PA 18017
Get in touch
Contact Agent
Contact Agent
Email enquiry to Realty One Group Supreme
Dorothy L. Bealer
1495 Valley Ctr Pkwy, Ste 300 , Bethlehem, PA 18017
What's your enquiry about?
By clicking "Submit", you accept our Privacy Policy and acknowledge that as the agent for this property is located overseas, your information may not be handled in accordance with the privacy laws applicable to this website.
Property ID: 110120132530
Original Property ID: 3yd-LVARPA-785454Data provided by Greater Lehigh Valley REALTORS, MLS #: 785454
* THIS SERVICE MAY CONTAIN TRANSLATIONS POWERED BY GOOGLE. GOOGLE DISCLAIMS ALL WARRANTIES RELATED TO THE TRANSLATIONS, EXPRESS OR IMPLIED, INCLUDING ANY WARRANTIES OF ACCURACY, RELIABILITY, AND ANY IMPLIED WARRANTIES OF MERCHANTABILITY, FITNESS FOR A PARTICULAR PURPOSE AND NONINFRINGEMENT.
Copyright © 2026 Greater Lehigh Valley REALTORS. All rights reserved. All information provided by the listing agent/broker is deemed reliable but is not guaranteed and should be independently verified.