
4744 N Brandy Creek Ave, Meridian, ID 83646
 4
4 4
4|House
NZD $1,604,467
USD $899,900
Published on: 26 Sep 2026
Last updated on: 29 Sep 2026
Property ID: 110110336320
Translate to English
Residential, Meridian, ID
4744 N Brandy Creek Ave, Meridian, ID 83646
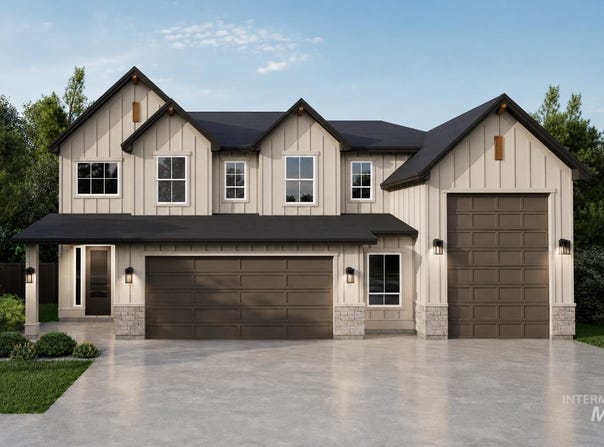
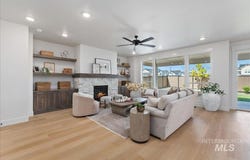
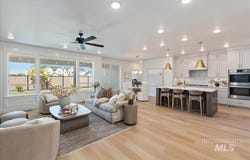
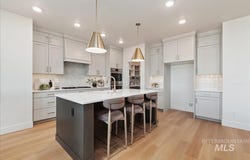
Introducing "The Landon RV" by Biltmore Company LLC, a stunning new floorplan designed for comfort, function, and style. This home offers 4 bedrooms and 3.5 baths, with the primary suite conveniently located on the main level for easy living. The open great room features a cozy fireplace, creating a warm and inviting gathering space. The kitchen is a chef's dream with quartz countertops, double ovens, and an expansive walk-in pantry. Upstairs, you'll find a generous 28' x 17' bonus room perfect for a media room or play space along with a guest suite. The home has been thoughtfully designed with ample storage throughout and a large covered patio ideal for outdoor entertaining.
Property Details
Basic Info
Indoor Feature
Outdoor Feature
Basic Info
Property Type
House
Listing Status
Active
Land Size
768.90 m2
Building Size
291.16 m2
Year Built
2026
Rooms
4 bedroom(s), 4 bathroom(s)
Num Floors
2
County
Ada
Parcel ID
R3030150320
Provider
Intermountain Multiple Listing Service
Subdivision
Lincoln Creek
Brokerage Office Name
Silvercreek Realty Group
Brokerage Office Phone
(208) 377-0422
Neighbourhoods
Lincoln Creek
Address
4744 N Brandy Creek Ave, Meridian, ID 83646
Nearby Schools
| Type | School name | District name |
|---|---|---|
| High | Owyhee | Not available |
| Not available | Not available | Not available |
| Elementary | Ponderosa | Not available |
| Not available | Not available | Not available |
| Middle | Star | Not available |
| Not available | Not available | Not available |
| Juniorhigh | Star | Not available |
| Not available | Not available | Not available |
Contact Agent
Lorin Peterson
Silvercreek Realty Group
1099 S. Wells , Meridian, ID 83642
Get in touch
Contact Agent
Contact Agent
Email enquiry to Silvercreek Realty Group
Lorin Peterson
1099 S. Wells , Meridian, ID 83642
What's your enquiry about?
By clicking "Submit", you accept our Privacy Policy and acknowledge that as the agent for this property is located overseas, your information may not be handled in accordance with the privacy laws applicable to this website.
Property ID: 110110336320
Original Property ID: 3yd-IMLSID-99001938Data provided by Intermountain Multiple Listing Service, MLS #: 99001938
* THIS SERVICE MAY CONTAIN TRANSLATIONS POWERED BY GOOGLE. GOOGLE DISCLAIMS ALL WARRANTIES RELATED TO THE TRANSLATIONS, EXPRESS OR IMPLIED, INCLUDING ANY WARRANTIES OF ACCURACY, RELIABILITY, AND ANY IMPLIED WARRANTIES OF MERCHANTABILITY, FITNESS FOR A PARTICULAR PURPOSE AND NONINFRINGEMENT.
Copyright © 2026 Intermountain Multiple Listing Service. All rights reserved. All information provided by the listing agent/broker is deemed reliable but is not guaranteed and should be independently verified.