
47656 PENNRUN Way, STERLING, VA 20165
 3
 5
|Other
NZD $1,673,036
USD $914,900
Published on: 18 Sep 2026
Last updated on: 17 Nov 2026
Property ID: 110119931215
Translate to English
Residential, STERLING, VA
47656 PENNRUN Way, STERLING, VA 20165
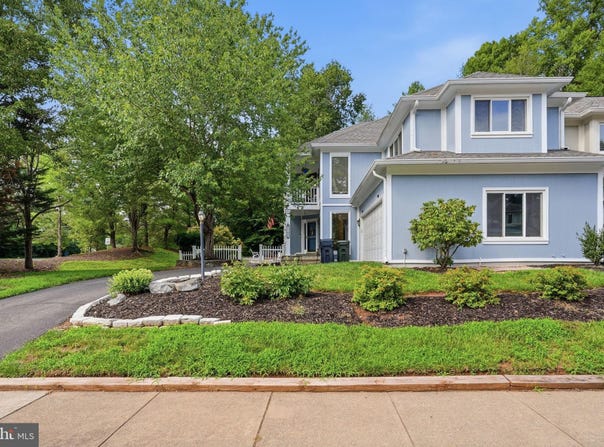
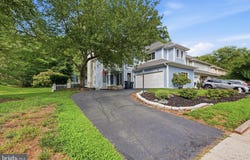
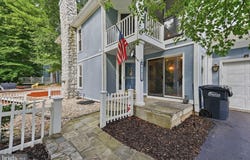
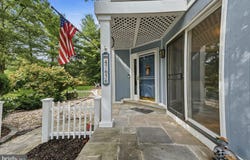
NEW PRICE $914,900 | ASSUMABLE 4.75% FIXED VA MORTGAGE! Take advantage of a rare opportunity to assume the seller's existing mortgage at an attractive 4.75% fixed interest rate, subject to servicer approval and buyer qualification. NEW: Assumption details, servicer requirements, and the estimated timeline are now available in the listing documents. Ask for details on the assumable financing opportunity. Welcome to 47656 Pennrun Way, an exceptionally spacious home in the sought-after Lowes Island/Cascades community offering more than 3,600 square feet of finished living space, three private bedroom suites, 4.5 bathrooms, and an attached two-car garage. A distinctive floor plan sets this home apart. Each of the three generously sized bedrooms features its own private en-suite full bathroom, providing exceptional privacy and flexibility. The main level offers hardwood floors, abundant natural light, and multiple spaces for everyday living and entertaining. At the heart of the home is a spacious gourmet kitchen featuring granite countertops, stainless steel appliances, upgraded cabinetry, a large center island, and ample counter and storage space. Upstairs, the expansive primary suite provides a private retreat with a sitting area, bay window, walk-in closet, and spacious bath featuring dual vanities, a jetted soaking tub, and tiled walk-in shower. The additional bedroom suites each include their own private full baths, with one also offering access to a private balcony. The fully finished lower level adds substantial additional living space and includes a wet bar, full bathroom, recreation area, storage, and flexible space well suited for a media room, home office, fitness area, or guest accommodations. Major system updates include HVAC replaced in 2017 and a roof believed to have been replaced approximately 2015. Outside, enjoy landscaped surroundings and multiple outdoor living spaces, while the attached two-car garage provides convenient parking and additional storage. Residents of Cascades enjoy an extensive collection of community amenities, with convenient access to Algonkian Regional Park, shopping, dining, Route 7, Route 28, Fairfax County Parkway, and the Dulles corridor. Offering an uncommon combination of space, privacy, location, three true bedroom suites, and potentially significant financing advantages, 47656 Pennrun Way is ready for its next owner. Review the assumption documents in the listing and schedule your private showing today!
Property Details
Basic Info
Indoor Feature
Outdoor Feature
Basic Info
Property Type
Other
Listing Status
Active
Land Size
526.09 m2
Building Size
337.89 m2
Year Built
1990
Rooms
3 bedroom(s), 5 bathroom(s)
Architecture Style
Colonial
Num Floors
3
County
LOUDOUN
Provider
Bright MLS
Subdivision
CASCADES
Brokerage Office Name
RLAH @properties
Brokerage Office Phone
(301) 652-0643
Neighbourhoods
CASCADES
Address
47656 PENNRUN Way, STERLING, VA 20165
Nearby Schools
| Type | School name | District name |
|---|---|---|
| High | DOMINION | Not available |
| Not available | Not available | Not available |
Contact Agent
Zacary Daniel Duboff
RLAH @properties
4600 N Park Avenue unit: 100 , Chevy Chase, MD 20815
Get in touch
Contact Agent
Contact Agent
Email enquiry to RLAH @properties
Zacary Daniel Duboff
4600 N Park Avenue unit: 100 , Chevy Chase, MD 20815
What's your enquiry about?
By clicking "Submit", you accept our Privacy Policy and acknowledge that as the agent for this property is located overseas, your information may not be handled in accordance with the privacy laws applicable to this website.
Property ID: 110119931215
Original Property ID: 3yd-TRENDPA-VALO2136804Data provided by Bright MLS, MLS #: VALO2136804
* THIS SERVICE MAY CONTAIN TRANSLATIONS POWERED BY GOOGLE. GOOGLE DISCLAIMS ALL WARRANTIES RELATED TO THE TRANSLATIONS, EXPRESS OR IMPLIED, INCLUDING ANY WARRANTIES OF ACCURACY, RELIABILITY, AND ANY IMPLIED WARRANTIES OF MERCHANTABILITY, FITNESS FOR A PARTICULAR PURPOSE AND NONINFRINGEMENT.
Copyright © 2026 Bright MLS. All rights reserved. All information provided by the listing agent/broker is deemed reliable but is not guaranteed and should be independently verified.
Similar Properties
These similar properties are shown based on the property type and distance to this listing.