
48072 254th St, Garretson, SD 57030-6062
 4
 3
|House
NZD $1,376,398
USD $775,000
Published on: 22 Oct 2026
Last updated on: 05 Nov 2026
Property ID: 110120682861
Translate to English
Residential, Walk Out, Garretson, SD
48072 254th St, Garretson, SD 57030-6062
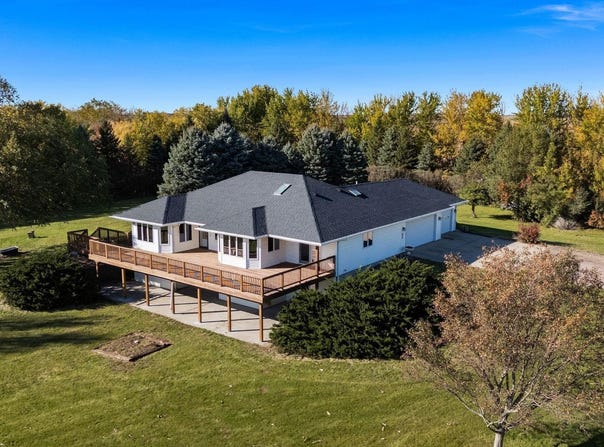
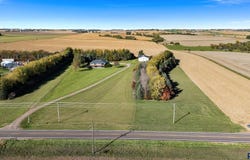
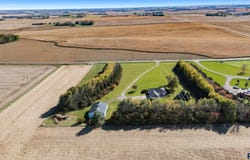
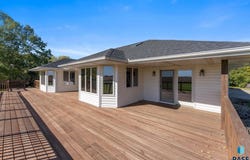
Enjoy space, privacy, and peaceful country living on this beautiful Garretson acreage featuring 8.18 acres and a dual-level walkout ranch home! Surrounded by rolling farmland, this south-facing acreage features an established windbreak on three sides, a long driveway off a paved road, a spacious yard, and beautiful countryside views. Built in 1996, this updated ranch offers 2,868 finished square feet, 4 bedrooms, 3 heated bathrooms, an attached 3-stall garage, and a 40' x 60' Morton outbuilding. Upon entering, you'll find a mudroom with a utility sink and main-floor laundry hookups, leading into the connected kitchen, breakfast alcove, dining area, and living room. Vaulted ceilings, kitchen skylights, and abundant natural light create a bright, welcoming atmosphere. The living room features a gas fireplace with a brick surround and opens to a designated dining area with room for a generously sized table. The spacious kitchen offers abundant cabinetry, pantry pullouts, and ample workspace. Just off the kitchen, a sun-filled breakfast alcove surrounded by windows provides a lovely spot for morning coffee while enjoying panoramic views of the acreage and farmland. Fresh white paint and brand-new luxury vinyl plank flooring give the main living areas an updated feel. The main floor includes three bedrooms, highlighted by a spacious primary suite with new carpeting, a large walk-in closet, private access to the deck, and a bright ensuite bathroom with double sinks, a shower, new LVP flooring, a new toilet, and a skylight. The second bedroom offers a double closet, while the third features abundant windows and can serve as a bedroom, sunroom, or home office. A separate heated full bathroom with a new toilet completes the main level. The finished lower level features a large family room with direct walkout access, a spacious bedroom with a walk-in closet, and a heated 3/4 bathroom. The family room offers room for movie nights, a pool table, a home gym, or multiple activity areas. If desired, a portion of this space could be converted into a fifth bedroom with some remodeling while retaining a separate living area. A large utility room with abundant storage completes this floor. Outside, the expansive wood deck installed in May 2026 overlooks the acreage, rolling farmland, and mature trees. The attached three-stall garage includes hot and cold water hookups, central vacuum access, and a service door to the backyard, where a new concrete patio and wood steps lead to the home's rear entrance. The impressive 40' x 60' Morton outbuilding features electricity and a dirt floor, offering excellent potential for housing horses, livestock, or other hobby farm animals, while also providing ample space for vehicles, recreational toys, machinery, equipment, and storage. With 8.18 acres, there's room to establish fenced grazing areas, making this acreage an appealing opportunity for those dreaming of a hobby farm, horse acreage, or simply extra space for outdoor interests. Updates include fresh interior paint throughout, new main-floor LVP flooring and carpeting, new toilets in all three bathrooms, a new furnace and central air conditioning in 2020, the expansive deck in May 2026, a new backyard concrete patio and steps in 2026, and a brand-new roof in October 2026. With an established tree grove, a spacious home, a versatile outbuilding, and room to make it your own, this Garretson acreage is ready for its next chapter.
Property Details
Basic Info
Indoor Feature
Outdoor Feature
Basic Info
Property Type
House
Listing Status
Active
Land Size
33,103.32 m2
Building Size
266.45 m2
Year Built
1996
Rooms
4 bedroom(s), 3 bathroom(s)
Architecture Style
Ranch
County
Minnehaha
Parcel ID
72853
Provider
Realtor Association of the Sioux Empire MLS
Subdivision
No Subdivision
Brokerage Office Name
Keller Williams Realty Sioux Falls
Brokerage Office Phone
(605) 275-0555
Neighbourhoods
No Subdivision
Address
48072 254th St, Garretson, SD 57030-6062
Nearby Schools
| Type | School name | District name |
|---|---|---|
| High | Garretson HS | Not available |
| Not available | Not available | Not available |
| Elementary | Garretson ES | Not available |
| Not available | Not available | Not available |
| Middle | Garretson MS | Not available |
| Not available | Not available | Not available |
| Juniorhigh | Garretson MS | Not available |
| Not available | Not available | Not available |
Contact Agent
Grant Rohrer
Keller Williams Realty Sioux Falls
6300 S Connie Avenue , Sioux Falls, SD 57108-
Get in touch
Contact Agent
Contact Agent
Email enquiry to Keller Williams Realty Sioux Falls
Grant Rohrer
6300 S Connie Avenue , Sioux Falls, SD 57108-
What's your enquiry about?
By clicking "Submit", you accept our Privacy Policy and acknowledge that as the agent for this property is located overseas, your information may not be handled in accordance with the privacy laws applicable to this website.
Property ID: 110120682861
Original Property ID: 3yd-RASESD-22608031Data provided by Realtor Association of the Sioux Empire MLS, MLS #: 22608031
* THIS SERVICE MAY CONTAIN TRANSLATIONS POWERED BY GOOGLE. GOOGLE DISCLAIMS ALL WARRANTIES RELATED TO THE TRANSLATIONS, EXPRESS OR IMPLIED, INCLUDING ANY WARRANTIES OF ACCURACY, RELIABILITY, AND ANY IMPLIED WARRANTIES OF MERCHANTABILITY, FITNESS FOR A PARTICULAR PURPOSE AND NONINFRINGEMENT.
Copyright © 2026 Realtor Association of the Sioux Empire MLS. All rights reserved. All information provided by the listing agent/broker is deemed reliable but is not guaranteed and should be independently verified.