
4812 Danastas Avenue, Hope Mills, NC 28348
 4
 3
|House
NZD $656,185
USD $369,706
Published on: 24 Oct 2026
Last updated on: 04 Nov 2026
Property ID: 110120742137
Translate to English
Residential, Hope Mills, NC
4812 Danastas Avenue, Hope Mills, NC 28348
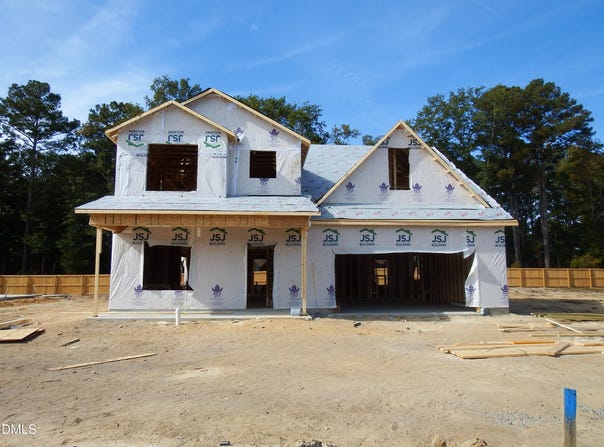
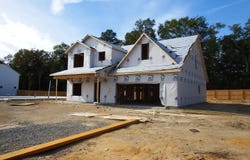
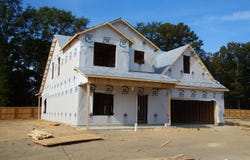
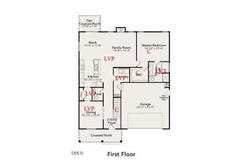
If you're house hunting in the Fayetteville/Fort Bragg Region; make sure our Cumberland Model is on your list. It's a beautifully crafted home that blends comfort, style, and smart design in one exceptional package. This stunning 2,252 sq ft floor plan offers a spacious open-concept layout with the primary suite conveniently located on the main level, ideal for everyday ease. Luxury vinyl plank (LVP) flooring throughout all common areas and in the full baths there is easy-care luxury vinyl tile (LVT) flooring adding durability and modern appeal. Just off the entry, the dining room or flex space makes a bold statement with a coffered ceiling and attention-grabbing 5' wainscoting, ideal for entertaining, a home office, or creating an additional gathering space. The family room showcases a gas fireplace accented by shiplap up to the ceiling and a floating Ozark mantle. It flows seamlessly into a stylish kitchen featuring quartz countertops, a center island, subway tile backsplash, pantry, and a generous 124+ sq ft eat-in dining area, perfect for both casual meals and hosting guests. The main-level primary suite is a true retreat, offering 155+ sq ft of private space and a spa-inspired ensuite bath featuring a double vanity, separate shower, relaxing garden tub and a spacious walk-in closet. Upstairs, you'll find two additional bedrooms, a full bath, and a generous 255 sq ft bonus room or fourth bedroom, providing flexible space for a home office, media room, or guest room. Discover the innovative Leviton Decora Evolve system, featuring interchangeable electrical modules that allow convenient customization of switches and outlets with options such as smart switches, dimmers, motion sensors, nightlights, and USB charging modules. You can literally customize any switch or outlet by simply changing modules in seconds. You can safely and effortlessly remove the existing module and add new modules without the need to remove the wall plate, turn off the power or re-wire. No special tools are needed. It's that easy! Enjoy peaceful mornings on the covered rocking-chair ready front porch or unwind in the evenings on the covered rear patio. To top it all off, this home is located in the highly sought-after Grays Creek School District, making the Cumberland Model an outstanding choice for today's homebuyer.
Property Details
Basic Info
Indoor Feature
Outdoor Feature
Basic Info
Property Type
House
Listing Status
Active
Land Size
890.31 m2
Building Size
217.02 m2
Year Built
2026
Rooms
4 bedroom(s), 3 bathroom(s)
Architecture Style
Other
Num Floors
2
County
Cumberland
Parcel ID
0403-64-8603
Provider
Doorify MLS
Subdivision
Sheffield Farms North
Brokerage Office Name
eXp Realty, LLC
Brokerage Office Phone
(919) 333-4265
Neighbourhoods
Sheffield Farms North
Address
4812 Danastas Avenue, Hope Mills, NC 28348
Nearby Schools
| Type | School name | District name |
|---|---|---|
| High | Cumberland - Grays Creek High School | Not available |
| Elementary | Cumberland - Gallberry Farm Elementary | Not available |
| Middle | Cumberland - Grays Creek Middle | Not available |
| Juniorhigh | Cumberland - Grays Creek Middle | Not available |
Contact Agent
April Stephens
eXp Realty, LLC - C
5200 Greens Dairy Rd., Ste 106 , Raleigh, NC 27616
Get in touch
Contact Agent
Contact Agent
Email enquiry to eXp Realty, LLC - C
April Stephens
5200 Greens Dairy Rd., Ste 106 , Raleigh, NC 27616
What's your enquiry about?
By clicking "Submit", you accept our Privacy Policy and acknowledge that as the agent for this property is located overseas, your information may not be handled in accordance with the privacy laws applicable to this website.
Property ID: 110120742137
Original Property ID: 3yd-TRIANGLE-10200032Data provided by Doorify MLS, MLS #: 10200032
* THIS SERVICE MAY CONTAIN TRANSLATIONS POWERED BY GOOGLE. GOOGLE DISCLAIMS ALL WARRANTIES RELATED TO THE TRANSLATIONS, EXPRESS OR IMPLIED, INCLUDING ANY WARRANTIES OF ACCURACY, RELIABILITY, AND ANY IMPLIED WARRANTIES OF MERCHANTABILITY, FITNESS FOR A PARTICULAR PURPOSE AND NONINFRINGEMENT.
Copyright © 2026 Doorify MLS. All rights reserved. All information provided by the listing agent/broker is deemed reliable but is not guaranteed and should be independently verified.