
49 Cypress Hollow Lane, Erwin, NC 28339
 3
 3
|House
NZD $452,226
USD $249,900
Published on: 02 Jul 2026
Last updated on: 03 Nov 2026


Property ID: 110109161171
Translate to English
Residential, Erwin, NC
49 Cypress Hollow Lane, Erwin, NC 28339
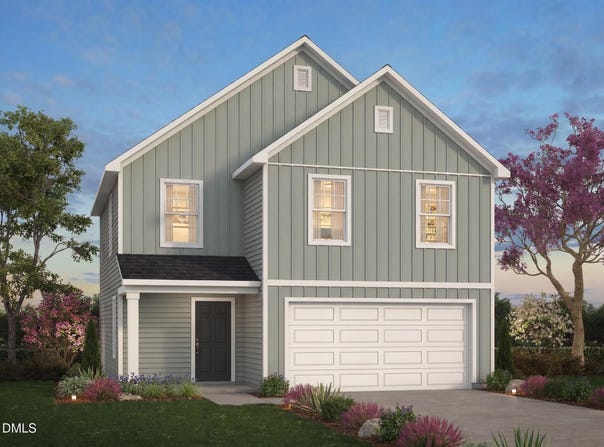
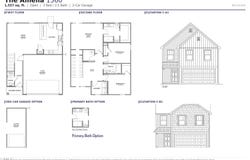
SMART DESIGN, OPEN-CONCEPT LIVING & ROOM TO MAKE IT YOURS! Discover the Amelia by True Homes in Mason's Mill, offering approximately 1,557 square feet, 3 Bedrooms, 2.5 Baths, and an attached 2-car garage! Thoughtfully designed to maximize every square foot, this inviting floorplan features a spacious Great Room that flows into the Kitchen with pantry, creating an open and functional space for everyday living and entertaining. A welcoming Foyer and convenient Powder Room complete the main level. Upstairs, retreat to the private Primary Suite, accompanied by two additional Bedrooms, a full Bath, and conveniently located Laundry Room. A versatile Loft provides valuable extra living space-perfect for a home office, playroom, or cozy media retreat! Looking for additional features? Available structural options include a 3-car garage and dual-bowl Primary Bath vanity. Located in Mason's Mill in Erwin, NC, residents enjoy scenic community walking trails, nearby Cape Fear River Trail, and convenient access to US-421, I-95, Raleigh, and Fayetteville. With SPACES by True Homes, choose from professionally curated designer packages and available structural options, with pricing finalized at contract. PROPOSED CONSTRUCTION-OPTIONS AND UPGRADES ARE NOT INCLUDED UNLESS SPECIFIED.
Property Details
Basic Info
Indoor Feature
Outdoor Feature
Basic Info
Property Type
House
Listing Status
Active
Land Size
445.15 m2
Building Size
144.65 m2
Year Built
2026
Rooms
3 bedroom(s), 3 bathroom(s)
Architecture Style
Contemporary
Num Floors
2
County
Harnett
Parcel ID
021507 0252 18
Provider
Doorify MLS
Subdivision
Masons Mill
Brokerage Office Name
TLS Realty, LLC
Brokerage Office Phone
(704) 242-2188
Neighbourhoods
Masons Mill
Address
49 Cypress Hollow Lane, Erwin, NC 28339
Nearby Schools
| Type | School name | District name |
|---|---|---|
| High | Harnett - Triton High | Not available |
| Elementary | Harnett - Erwin Elementary | Not available |
| Middle | Harnett - Coats Erwin Middle | Not available |
| Juniorhigh | Harnett - Coats Erwin Middle | Not available |
Contact Agent
Kaylee J Wilson
TLS Realty LLC
2649 Brekonridge Center Drive Suite 102, Monroe, NC 28110
Get in touch
Contact Agent
Contact Agent
Email enquiry to TLS Realty LLC
Kaylee J Wilson
2649 Brekonridge Center Drive Suite 102, Monroe, NC 28110
What's your enquiry about?
By clicking "Submit", you accept our Privacy Policy and acknowledge that as the agent for this property is located overseas, your information may not be handled in accordance with the privacy laws applicable to this website.
Property ID: 110109161171
Original Property ID: 3yd-TRIANGLE-10177511Data provided by Doorify MLS, MLS #: 10177511
* THIS SERVICE MAY CONTAIN TRANSLATIONS POWERED BY GOOGLE. GOOGLE DISCLAIMS ALL WARRANTIES RELATED TO THE TRANSLATIONS, EXPRESS OR IMPLIED, INCLUDING ANY WARRANTIES OF ACCURACY, RELIABILITY, AND ANY IMPLIED WARRANTIES OF MERCHANTABILITY, FITNESS FOR A PARTICULAR PURPOSE AND NONINFRINGEMENT.
Copyright © 2026 Doorify MLS. All rights reserved. All information provided by the listing agent/broker is deemed reliable but is not guaranteed and should be independently verified.