
4913 NE 122ND Avenue, OXFORD, FL 34484
 4
 3
|House
NZD $638,328
USD $355,000
Published on: 05 Sep 2026
Last updated on: 12 Nov 2026
Property ID: 110110017305
Translate to English
Residential, OXFORD, FL
4913 NE 122ND Avenue, OXFORD, FL 34484
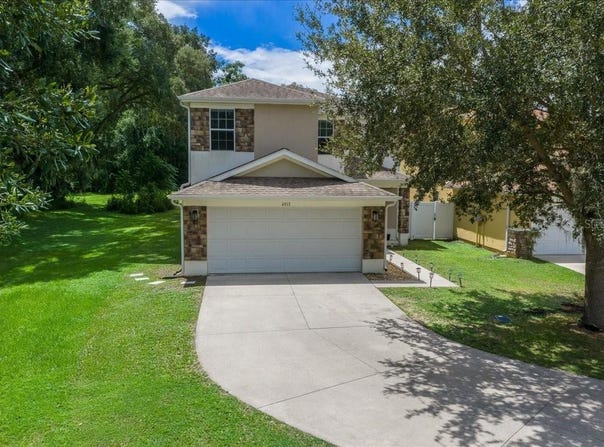
Discover exceptional space and value in gated Parkwood! Priced at $355,000, this spacious 4-bedroom, 3-full-bathroom home offers 2,629 square feet of living space at approximately $135 per square foot, featuring the largest floor plan offered in the community. Nestled on a quiet cul-de-sac, this home combines comfort, flexibility and an inviting Central Florida lifestyle. Designed with multigenerational living in mind, the versatile floor plan features a first-floor bedroom with a walk-in closet and adjoining full bathroom, ideal for extended family, guests or a private home office. Upstairs, the spacious primary suite offers an en-suite bathroom and oversized walk-in closet. Enjoy new slate tile flooring throughout the first floor, generous living and dining areas, and a beautifully appointed kitchen featuring extended countertops, cherry-wood cabinetry, stainless-steel appliances, a new refrigerator and breakfast bar. The open kitchen and living area make everyday living and entertaining effortless. Step outside to a fully fenced backyard and covered lanai, perfect for relaxing or entertaining. Notable upgrades include a new HVAC system (2025), new water heater (2026), EV charging station, SmartFlex instant water heater, triple saltwater filtration system and epoxy-coated two-car garage. Located in Oxford, adjacent to The Villages, Parkwood offers a golf-cart-friendly lifestyle with convenient access to shopping, dining, medical facilities and schools. Enjoy gated community amenities including a resort-style pool and spa, clubhouse, fitness center, playground, tennis and basketball courts. More space, more flexibility and exceptional value at $355,000! Experience the comfort and convenience of Parkwood living in one of the community's largest floor plans.
Property Details
Basic Info
Indoor Feature
Outdoor Feature
Basic Info
Property Type
House
Listing Status
Active
Land Size
404.69 m2
Building Size
244.24 m2
Year Built
2012
Rooms
4 bedroom(s), 3 bathroom(s)
Architecture Style
Ranch
Num Floors
2
County
Sumter
Parcel ID
D09M186
Provider
Stellar MLS
Subdivision
VILLAGES OF PARKWOOD
Brokerage Office Name
Professional Realty of Ocala
Brokerage Office Phone
(352) 426-0379
Neighbourhoods
VILLAGES OF PARKWOOD
Address
4913 NE 122ND Avenue, OXFORD, FL 34484
Tax History
| Year | Tax amount | |
|---|---|---|
| 2025 | USD $4122 | NZD $7,412* |
*Converted price in your currency provided by Open Exchange Rates. Exchange rates are subject to continuous change. Neither realestate.co.nz nor its affiliates guarantee that the conversion reflects current conversion rates and are not responsible for any inaccuracies. realestate.co.nz recommends that you independently verify any information before relying on it.
Contact Agent
Stacy Alpizar
PROFESSIONAL REALTY OF OCALA
2801 SW COLLEGE RD , Ocala, FL 34474
Get in touch
Contact Agent
Contact Agent
Email enquiry to PROFESSIONAL REALTY OF OCALA
Stacy Alpizar
2801 SW COLLEGE RD , Ocala, FL 34474
What's your enquiry about?
By clicking "Submit", you accept our Privacy Policy and acknowledge that as the agent for this property is located overseas, your information may not be handled in accordance with the privacy laws applicable to this website.
Property ID: 110110017305
Original Property ID: 3yd-MFRMLSFL-OM731704Data provided by Stellar MLS, MLS #: OM731704
* THIS SERVICE MAY CONTAIN TRANSLATIONS POWERED BY GOOGLE. GOOGLE DISCLAIMS ALL WARRANTIES RELATED TO THE TRANSLATIONS, EXPRESS OR IMPLIED, INCLUDING ANY WARRANTIES OF ACCURACY, RELIABILITY, AND ANY IMPLIED WARRANTIES OF MERCHANTABILITY, FITNESS FOR A PARTICULAR PURPOSE AND NONINFRINGEMENT.
Copyright © 2026 Stellar MLS. All rights reserved. All information provided by the listing agent/broker is deemed reliable but is not guaranteed and should be independently verified.