
4917 Vinca Lane, Edmond, OK 73034
 3
 3
|House
NZD $760,007
USD $418,000
Published on: 01 Oct 2026
Last updated on: 10 Nov 2026
Property ID: 110120045061
Translate to English
Residential, Edmond, OK
4917 Vinca Lane, Edmond, OK 73034
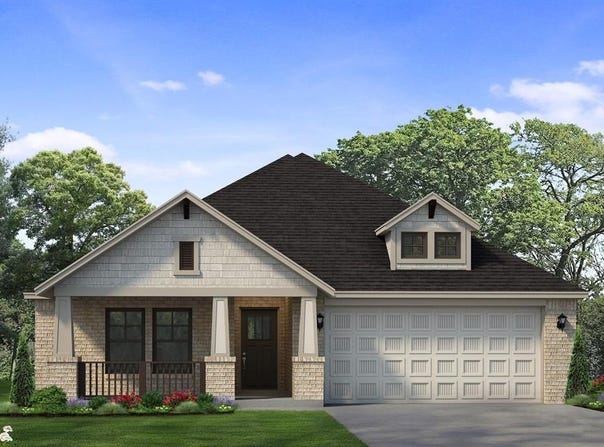
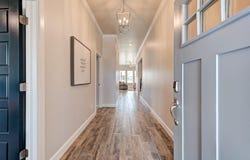
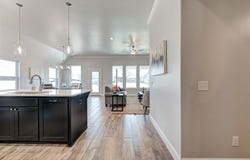
he Concord II is all about the details that make a home feel like yours, from the welcoming entry to the spaces made for everyday life. This 1,774 square foot home offers 3 bedrooms, 2 full bathrooms, a powder bath, a pocket office, and a 3 car tandem garage with a storm shelter. The open kitchen and living area creates a natural place to gather, with a gas fireplace and large windows bringing warmth and natural light to the space. The kitchen features cabinets to the ceiling, large drawers, full extension pullouts, pull out trash storage, under cabinet lighting, and quartz countertops. The pocket office adds a convenient space for work, homework, or staying organized, while double barn doors at the office offer added privacy when needed. Wainscot at the entry, stain grade box beams at the tray ceiling, and detailed window casing add character throughout the home. Floor plans may vary by specific homesite or inventory home. Interior photos are representative of the floor plan, and features and finishes may vary.
Property Details
Basic Info
Indoor Feature
Outdoor Feature
Basic Info
Property Type
House
Listing Status
Active
Land Size
583.56 m2
Building Size
164.81 m2
Year Built
2026
Rooms
3 bedroom(s), 3 bathroom(s)
Architecture Style
Craftsman
County
Oklahoma
Parcel ID
4917NONEVinca73034
Provider
MLSOK, Inc.
Brokerage Office Name
Sherry Baldwin
Brokerage Office Phone
(405) 415-5533
Address
4917 Vinca Lane, Edmond, OK 73034
Nearby Schools
| Type | School name | District name |
|---|---|---|
| High | Memorial HS | Not available |
| Not available | Not available | Not available |
| Elementary | Red Bud ES | Not available |
| Not available | Not available | Not available |
| Middle | Central MS | Not available |
| Not available | Not available | Not available |
| Juniorhigh | Central MS | Not available |
| Not available | Not available | Not available |
Contact Agent
Sherry Baldwin
Sherry L Baldwin
2425 S Bryant , Edmond, OK 73013
Get in touch
Contact Agent
Contact Agent
Email enquiry to Sherry L Baldwin
Sherry Baldwin
2425 S Bryant , Edmond, OK 73013
What's your enquiry about?
By clicking "Submit", you accept our Privacy Policy and acknowledge that as the agent for this property is located overseas, your information may not be handled in accordance with the privacy laws applicable to this website.
Property ID: 110120045061
Original Property ID: 3yd-OCMAROK-1250740Data provided by MLSOK, Inc., MLS #: 1250740
* THIS SERVICE MAY CONTAIN TRANSLATIONS POWERED BY GOOGLE. GOOGLE DISCLAIMS ALL WARRANTIES RELATED TO THE TRANSLATIONS, EXPRESS OR IMPLIED, INCLUDING ANY WARRANTIES OF ACCURACY, RELIABILITY, AND ANY IMPLIED WARRANTIES OF MERCHANTABILITY, FITNESS FOR A PARTICULAR PURPOSE AND NONINFRINGEMENT.
Copyright © 2026 MLSOK, Inc. All rights reserved. All information provided by the listing agent/broker is deemed reliable but is not guaranteed and should be independently verified.