
494 Willard Lane SW, Shallotte, NC 28470
 4
 2
|House
NZD $450,597
USD $249,000
Published on: 27 Oct 2026
Last updated on: 01 Nov 2026
Property ID: 110120797151
Translate to English
Residential, Shallotte, NC
494 Willard Lane SW, Shallotte, NC 28470
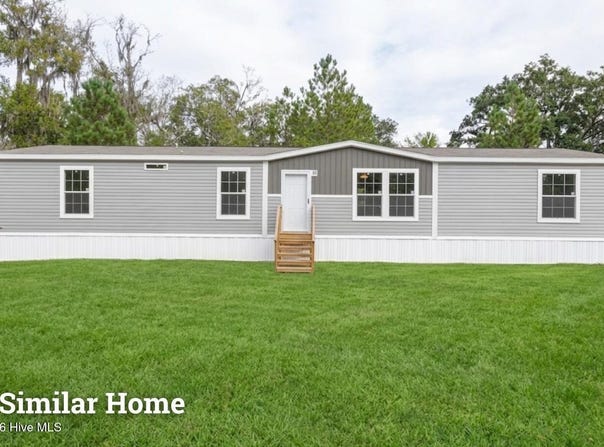
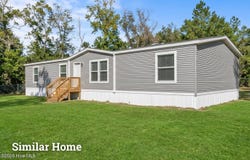
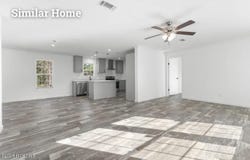
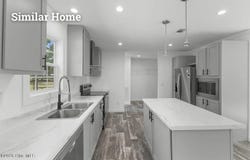
Two separate living spaces, four bedrooms, and approximately 1,800 square feet give this planned new home at 494 Willard Lane SW room for everyday comfort and entertaining! Step inside to a spacious living room that flows into the kitchen and dining area, creating a welcoming central gathering space. A separate family room measuring approximately 19 by 13 feet adds even more flexibility-enjoy a dedicated movie room, game space, or a comfortable second sitting area without giving up your main living room. The kitchen features a center island, pantry, and convenient access to the dining area, keeping meal preparation and conversation connected. The split-bedroom layout places the primary suite on its own side of the home for added privacy. Measuring approximately 15 1/2 by 13 feet, the primary bedroom offers room to create a comfortable retreat, complemented by a private bathroom with dual sinks, a shower, and a walk-in closet. Three additional bedrooms occupy the opposite side of the home, with a second full bathroom conveniently positioned nearby. Two of those bedrooms also feature walk-in closets, providing valuable storage beyond the primary suite. A separate utility room with washer and dryer space and an exterior entrance helps keep household tasks organized and offers a convenient entry after time outdoors. From its two gathering areas to its bedroom separation and practical storage, this floor plan makes thoughtful use of its space. Located in Shallotte, this home offers access to area shopping, restaurants, and everyday conveniences, with Holden Beach, Ocean Isle Beach, and Sunset Beach nearby for days along the coast. Enjoy the surrounding area's golf, fishing, and boating opportunities, or plan a day trip to Wilmington for waterfront dining, downtown shopping, and a stroll along the Cape Fear Riverwalk. Come home to a layout that gives you room to gather, space to unwind, and a place for everyone!
Property Details
Basic Info
Indoor Feature
Outdoor Feature
Basic Info
Property Type
House
Listing Status
Active
Land Size
1,052.18 m2
Building Size
168.06 m2
Year Built
2026
Rooms
4 bedroom(s), 2 bathroom(s)
Num Floors
1
County
Brunswick
Parcel ID
1980006711
Provider
Hive MLS
Subdivision
Not In Subdivision
Brokerage Office Name
Realty by Home Base
Brokerage Office Phone
9105970226
Neighbourhoods
Not In Subdivision
Address
494 Willard Lane SW, Shallotte, NC 28470
Nearby Schools
| Type | School name | District name |
|---|---|---|
| High | West Brunswick | Not available |
| Not available | Not available | Not available |
| Elementary | Union | Not available |
| Middle | Shallotte Middle | Not available |
| Juniorhigh | Shallotte Middle | Not available |
Tax History
| Year | Tax amount | |
|---|---|---|
| 2026 | USD $66 | NZD $119* |
*Converted price in your currency provided by Open Exchange Rates. Exchange rates are subject to continuous change. Neither realestate.co.nz nor its affiliates guarantee that the conversion reflects current conversion rates and are not responsible for any inaccuracies. realestate.co.nz recommends that you independently verify any information before relying on it.
Contact Agent
Roselinde Otto
Realty by Home Base
2965-3007 Richlands Hwy , Jacksonville, NC 28540
Get in touch
Contact Agent
Contact Agent
Email enquiry to Realty by Home Base
Roselinde Otto
2965-3007 Richlands Hwy , Jacksonville, NC 28540
What's your enquiry about?
By clicking "Submit", you accept our Privacy Policy and acknowledge that as the agent for this property is located overseas, your information may not be handled in accordance with the privacy laws applicable to this website.
Property ID: 110120797151
Original Property ID: 3yd-HIVEMLSNC-100612603Data provided by Hive MLS, MLS #: 100612603
* THIS SERVICE MAY CONTAIN TRANSLATIONS POWERED BY GOOGLE. GOOGLE DISCLAIMS ALL WARRANTIES RELATED TO THE TRANSLATIONS, EXPRESS OR IMPLIED, INCLUDING ANY WARRANTIES OF ACCURACY, RELIABILITY, AND ANY IMPLIED WARRANTIES OF MERCHANTABILITY, FITNESS FOR A PARTICULAR PURPOSE AND NONINFRINGEMENT.
Copyright © 2026 Hive MLS. All rights reserved. All information provided by the listing agent/broker is deemed reliable but is not guaranteed and should be independently verified.
Similar Properties
These similar properties are shown based on the property type and distance to this listing.