
496 Sundown Drive, Spartanburg, SC 29302
 4
 3
|Other
NZD $493,024
USD $278,990
Published on: 25 Sep 2026
Last updated on: 14 Oct 2026

Property ID: 110119967074
Translate to English
RESIDENTIAL, Traditional, Spartanburg, SC
496 Sundown Drive, Spartanburg, SC 29302
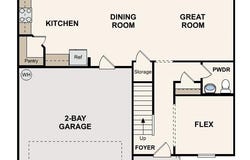
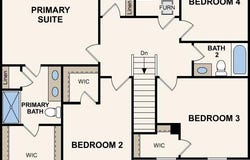
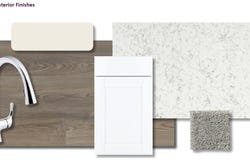
"Welcome to your dream home in the Riverdale Hills. The stylish Essex Plan this is a 2-story gem offers a spacious open layout perfect for entertaining and everyday living. The inviting kitchen features elegant cabinetry, quartz countertops and stainless steel appliances, including a range with a microwave hood and a modern dishwasher. The main floor also includes a versatile flex room and a chic half bathroom for guests. Upstairs, unwind in the tranquil primary suite with a en-suite bathroom and a generous walk-in closet. Three additional bedrooms with walk-in closets share a full bathroom. A cozy loft and a convenient walk-in laundry room enhance functionality. Energy-efficient Low-E windows and a one-year limited home warranty complete this exceptional home.
Property Details
Basic Info
Indoor Feature
Basic Info
Property Type
Other
Listing Status
Active
Land Size
607.03 m2
Building Size
187.11 m2
Year Built
2026
Rooms
4 bedroom(s), 3 bathroom(s)
Architecture Style
Other
Num Floors
2
County
Spartanburg
Provider
Spartanburg Association of REALTORS, Inc.
Subdivision
Riverdale
Brokerage Office Name
WJH LLC
Brokerage Office Phone
3362823606
Neighbourhoods
Riverdale
Address
496 Sundown Drive, Spartanburg, SC 29302
Nearby Schools
| Type | School name | District name |
|---|---|---|
| High | 7-Spartanburg | Not available |
| Not available | Not available | Not available |
| Elementary | 7-E.P. Todd | Not available |
| Not available | Not available | Not available |
| Middle | 7-Carver Jr | Not available |
| Not available | Not available | Not available |
| Juniorhigh | 7-Carver Jr | Not available |
| Not available | Not available | Not available |
Contact Agent
Julie Mercer
WJH LLC
3091 Governors Lake Drive Ste , Norcross, GA 30071
Get in touch
Contact Agent
Contact Agent
Email enquiry to WJH LLC
Julie Mercer
3091 Governors Lake Drive Ste , Norcross, GA 30071
What's your enquiry about?
By clicking "Submit", you accept our Privacy Policy and acknowledge that as the agent for this property is located overseas, your information may not be handled in accordance with the privacy laws applicable to this website.
Property ID: 110119967074
Original Property ID: 3yd-SPTBGMLSSC-342140Data provided by Spartanburg Association of REALTORS, Inc., MLS #: 342140
* THIS SERVICE MAY CONTAIN TRANSLATIONS POWERED BY GOOGLE. GOOGLE DISCLAIMS ALL WARRANTIES RELATED TO THE TRANSLATIONS, EXPRESS OR IMPLIED, INCLUDING ANY WARRANTIES OF ACCURACY, RELIABILITY, AND ANY IMPLIED WARRANTIES OF MERCHANTABILITY, FITNESS FOR A PARTICULAR PURPOSE AND NONINFRINGEMENT.
Copyright © 2026 Spartanburg Association of REALTORS, Inc. All rights reserved. All information provided by the listing agent/broker is deemed reliable but is not guaranteed and should be independently verified.