
498 Dune Road, Westhampton Beach, NY 11978
LATEST
 5
5 6
6|Other
NZD $15,060,815
USD $8,450,000
Published on: 10 Oct 2026
Last updated on: 11 Oct 2026
Property ID: 110120452759
Translate to English
Residential, Westhampton Beach, NY
498 Dune Road, Westhampton Beach, NY 11978
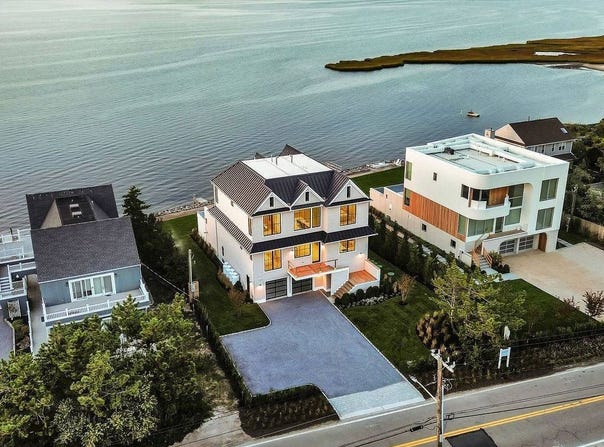
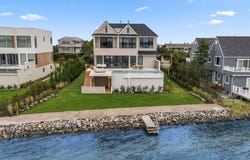
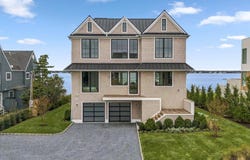
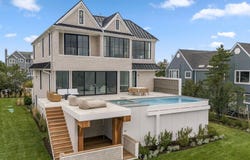
Newly completed at 498 Dune Road, this five-bedroom bayfront residence is a collaboration between The Up Studio and First Dunes, pairing classic Hamptons coastal architecture with expansive views, thoughtful detailing, and construction designed for waterfront living. Set between Moriches Bay and the Atlantic Ocean, the property features direct bay frontage, a new dock to be built, and access to a private deeded ocean walkway shared with the neighboring property directly across Dune Road. A tri-gabled facade, stained cedar shingles, substantial exterior trim, and black standing-seam metal roof establish the home's traditional coastal character. Oversized Marvin Ultimate windows and sliding doors create an almost floor-to-ceiling connection with the outdoors, bringing exceptional natural light and views of the bay, ocean, and surrounding landscape throughout the residence. The open main level is oriented toward Moriches Bay, with kitchen, dining, and living spaces flowing directly to the elevated pool terrace. Imported Italian porcelain flooring with radiant heat extends throughout the principal living areas, while matching porcelain pavers continue outdoors. A locally fabricated custom kitchen features natural wood and white cabinetry, stone surfaces, a large center island, double 30-inch Gaggenau refrigerator/freezer columns, a 60-inch Thermador dual-fuel range, dual dishwashers, dual Kohler workstation sinks, pot filler, and custom ventilation. A custom white oak staircase with curved handrail, dark balusters, refined wall and ceiling millwork, and concealed storage anchors the double-height entry. The first floor also includes an en-suite guest bedroom, walk-in laundry room, cabana bath, and outdoor shower. Upstairs are four additional en-suite bedrooms. The primary suite features vaulted white oak ceilings, oversized bay-facing windows and doors, and a private waterfront balcony. Its bath includes nearly floor-to-ceiling windows framing Moriches Bay, vaulted wood ceilings, porcelain slab surfaces, radiant heated floors, a custom double vanity, freestanding tub, and expansive Kohler-equipped steam shower. Two additional suites face the Atlantic through oversized Marvin windows, while another overlooks the bay. Outside, a gunite pool and integrated hot tub overlook a landscaped lawn and bayfront. A recently maintained NYS DEC-permitted revetment protects the shoreline. Built by First Dunes with an emphasis on durability and everyday usability, the fully sprinklered home includes a pile-supported concrete foundation, FEMA-compliant concrete-enclosed lower level, two-car garage with EV charging, Mitsubishi Hyper Heat systems, energy-recovery ventilation, high-capacity hot water, 300-amp electrical service, and generator provisions. 498 Dune Road is traditional in character, contemporary in the way it opens to light and water, and designed specifically for life between the bay and ocean.
Property Details
Basic Info
Outdoor Feature
Basic Info
Property Type
Other
Listing Status
Active
Land Size
1,214.06 m2
Building Size
311.88 m2
Year Built
2026
Rooms
5 bedroom(s), 6 bathroom(s)
Num Floors
2
County
Suffolk
Parcel ID
0905-016.000-01-19.1.000
Provider
My State MLS
Brokerage Office Name
Compass
Address
498 Dune Road, Westhampton Beach, NY 11978
Contact Agent
Christopher Furchert
Compass
145 Main Street, Westhampton Beach, NY 11978
Get in touch
Contact Agent
Contact Agent
Email enquiry to Compass
Christopher Furchert
145 Main Street, Westhampton Beach, NY 11978
What's your enquiry about?
By clicking "Submit", you accept our Privacy Policy and acknowledge that as the agent for this property is located overseas, your information may not be handled in accordance with the privacy laws applicable to this website.
Property ID: 110120452759
Original Property ID: 3yd-NYSMLS-12019273Data provided by My State MLS, MLS #: 12019273
* THIS SERVICE MAY CONTAIN TRANSLATIONS POWERED BY GOOGLE. GOOGLE DISCLAIMS ALL WARRANTIES RELATED TO THE TRANSLATIONS, EXPRESS OR IMPLIED, INCLUDING ANY WARRANTIES OF ACCURACY, RELIABILITY, AND ANY IMPLIED WARRANTIES OF MERCHANTABILITY, FITNESS FOR A PARTICULAR PURPOSE AND NONINFRINGEMENT.
Copyright © 2026 My State MLS. All rights reserved. All information provided by the listing agent/broker is deemed reliable but is not guaranteed and should be independently verified.