
500 S Higgins Avenue, Missoula, MT 59801
 2
 2
|Apartment
NZD $1,366,765
USD $775,000
Published on: 16 Sep 2026
Last updated on: 19 Oct 2026


Property ID: 110110173198
Translate to English
Residential, Missoula, MT
500 S Higgins Avenue, Missoula, MT 59801
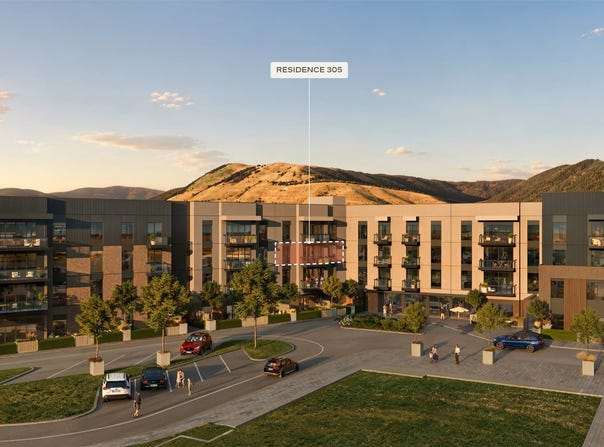
Residence 305 is a spacious, south-facing two-bedroom, two-bath residence located in The Archie at Higgins Waterfront. Offering approximately 1,322 square feet of interior living space and a 57-square-foot private patio, the home enjoys views across the courtyard and toward Missoula's University District. At the heart of the residence is a generous open-concept kitchen, dining, and living area designed for both everyday comfort and entertaining. The layout offers ample room for a formal dining table in addition to seating at the kitchen island, creating multiple places to gather. The primary suite and junior suite each feature a walk-in closet, while the primary bathroom includes a dual vanity. With two well-proportioned bedroom suites, abundant storage, and private outdoor space, Residence 305 offers an exceptionally comfortable and versatile two-bedroom layout. Life at The Archie extends well beyond the residence itself. Set on the banks of the Clark Fork River in Missoula's Hip Strip, The Archie offers an exceptional combination of riverfront living, natural beauty, and walkable city access. Located where the coveted University District and Downtown Missoula meet, The Archie places residents within walking distance of the University of Montana along the Kim Williams Trail, with private access to the Clark Fork River and sweeping river and mountain scenery. At the heart of The Archie's resident amenities is a carefully curated fitness center developed in collaboration with fitness expert Josh Bridges and designed to accommodate everything from yoga and mobility work to strength training and HIIT. Residents will also enjoy a riverfront patio with barbecues, fire pits, and views of the Clark Fork River and Mount Sentinel's iconic "M"; a beautifully designed arrival center with a vinyl listening room; and coworking space. Additional conveniences include multiple elevators and a mail room. Private underground parking is available to residents. Every residence includes a Bosch kitchen appliance suite and a choice of two curated interior finish palettes, Drift and Timber. The available LUX kitchen package elevates the home with a panel-ready Thermador appliance suite, custom cabinet panels, a custom wood hood surround, full-height quartz backsplash, under-cabinet lighting, and a pot filler. LUX bathroom selections include heated floors, a Toto Washlet bidet seat, wood vanity, backlit vanity mirror, and a three-function shower system with an overhead rain shower, wall-mounted showerhead, and handheld wand. Additional personalization and custom millwork opportunities are available depending on the residence. The Archie offers three distinct home types: single-level Residences, Penthouses, and two-story Townhome-style Residences designed to provide the space and privacy of single-family living. Select Townhome-style Residences feature private entrances and patios, and every home includes private outdoor space. The Archie is the residential community within Higgins Waterfront, a new mixed-use district planned to bring together residences, a hotel, rooftop restaurant and bar, retail offerings, and underground parking. Connected directly to the river and surrounding trail system, Higgins Waterfront is designed as a vibrant destination for living, hospitality, dining, shopping, and recreation. Images shown are conceptual renderings and are subject to change For an onsite tour, or property info including: Videos, 3d Interactive Tours, Amenity Lists, and Associated Documents visit The Archie website.
Property Details
Basic Info
Indoor Feature
Basic Info
Property Type
Apartment
Listing Status
Active
Building Size
122.82 m2
Year Built
2027
Rooms
2 bedroom(s), 2 bathroom(s)
County
Missoula
Parcel ID
04220022318030000
Provider
Montana Regional MLS
Subdivision
Higgins Waterfront
Brokerage Office Name
PureWest Real Estate
Brokerage Office Phone
(406) 751-5605
Neighbourhoods
Higgins Waterfront
Address
500 S Higgins Avenue, Missoula, MT 59801
Contact Agent
Cole Bergquist
PureWest Real Estate - Missoula
101 Railroad St W , Missoula, MT 59802
Get in touch
Contact Agent
Contact Agent
Email enquiry to PureWest Real Estate - Missoula
Cole Bergquist
101 Railroad St W , Missoula, MT 59802
What's your enquiry about?
By clicking "Submit", you accept our Privacy Policy and acknowledge that as the agent for this property is located overseas, your information may not be handled in accordance with the privacy laws applicable to this website.
Property ID: 110110173198
Original Property ID: 3yd-MWMTAR-30078471Data provided by Montana Regional MLS, MLS #: 30078471
* THIS SERVICE MAY CONTAIN TRANSLATIONS POWERED BY GOOGLE. GOOGLE DISCLAIMS ALL WARRANTIES RELATED TO THE TRANSLATIONS, EXPRESS OR IMPLIED, INCLUDING ANY WARRANTIES OF ACCURACY, RELIABILITY, AND ANY IMPLIED WARRANTIES OF MERCHANTABILITY, FITNESS FOR A PARTICULAR PURPOSE AND NONINFRINGEMENT.
Copyright © 2026 Montana Regional MLS. All rights reserved. All information provided by the listing agent/broker is deemed reliable but is not guaranteed and should be independently verified.
Similar Properties
These similar properties are shown based on the property type and distance to this listing.