
502 Whatton Road, Johns Creek, GA 30022
 4
 4
|Townhouse
NZD $1,393,821
USD $774,630
Published on: 12 Aug 2026
Last updated on: 06 Nov 2026
Property ID: 110119545760
Translate to English
Residential, Johns Creek, GA
502 Whatton Road, Johns Creek, GA 30022
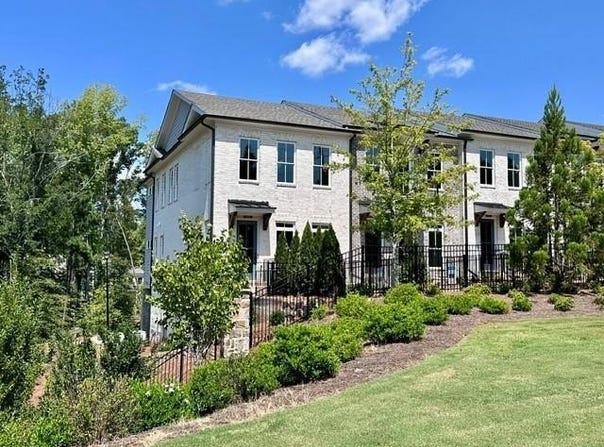
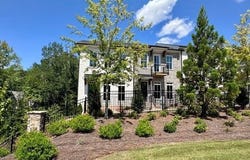
Welcome to the brand-new Benton IV floorplan at Ward's Crossing in Johns Creek! This beautiful END-UNIT 4-bedroom design features 2400 square feet of living space on three levels. The first level of the home features the first full bedroom with an en suite, which makes for a perfect office or guest bedroom. The front door opens to the main level of the home, where you will find a beautiful open design featuring 10 ft. ceilings and a gorgeous chef's kitchen with tons of cabinets, a walk-in pantry, and GE Profile stainless steel appliances. Beautiful warm taupe stacked cabinets with Calacatta Monaco Quartz tops and upgraded tile backsplash- laid horizontal and stacked straight. The spacious family room features a beautiful linear gas fireplace. A laundry room is located on this level, in addition to a beautiful sunroom that opens to a fabulous deck. Tons of light fill this main level with an abundance of windows! On the third level, you will find the primary suite, which features a huge walk-in closet and a spacious bath with an extra-large walk-in shower, a drying area, and a double vanity. Two additional, nice-sized bedrooms share a hallway bathroom and an outdoor deck off bedroom 3! This home is Energy Star Certified and built with the highest-quality materials, including Thermacrete and blown-in foam insulation in the roofline! Come and visit the beautiful Benton III today! You won't want to miss this opportunity for a beautiful, brand-new home in Johns Creek! This Home will be ready for move-in in August/ September 2026 **Please note that the photos and virtual tour shown are of the Benton III floor plan, but are not of this actual home. [The Benton IV]
Property Details
Basic Info
Indoor Feature
Outdoor Feature
Basic Info
Property Type
Townhouse
Listing Status
Pending
Land Size
210.44 m2
Building Size
222.97 m2
Year Built
2025
Rooms
4 bedroom(s), 4 bathroom(s)
Architecture Style
Other
Num Floors
3
County
Fulton - GA
Parcel ID
11 070002581486
Provider
First Multiple Listing Service, Inc.
Subdivision
Ward's Crossing
Brokerage Office Name
The Providence Group Realty, LLC
Brokerage Office Phone
(404) 392-5969
Neighbourhoods
Ward's Crossing
Address
502 Whatton Road, Johns Creek, GA 30022
Nearby Schools
| Type | School name | District name |
|---|---|---|
| High | Johns Creek | Not available |
| Elementary | State Bridge Crossing | Not available |
| Middle | Autrey Mill | Not available |
| Juniorhigh | Autrey Mill | Not available |
Contact Agent
Amy L Santrock
The Providence Group Realty, LLC.
11340 Lakefield Drive Ste 140, Johns Creek, GA 30097
Get in touch
Contact Agent
Contact Agent
Email enquiry to The Providence Group Realty, LLC.
Amy L Santrock
11340 Lakefield Drive Ste 140, Johns Creek, GA 30097
What's your enquiry about?
By clicking "Submit", you accept our Privacy Policy and acknowledge that as the agent for this property is located overseas, your information may not be handled in accordance with the privacy laws applicable to this website.
Property ID: 110119545760
Original Property ID: 3yd-FMLSGA-7819807Data provided by First Multiple Listing Service, Inc., MLS #: 7819807
* THIS SERVICE MAY CONTAIN TRANSLATIONS POWERED BY GOOGLE. GOOGLE DISCLAIMS ALL WARRANTIES RELATED TO THE TRANSLATIONS, EXPRESS OR IMPLIED, INCLUDING ANY WARRANTIES OF ACCURACY, RELIABILITY, AND ANY IMPLIED WARRANTIES OF MERCHANTABILITY, FITNESS FOR A PARTICULAR PURPOSE AND NONINFRINGEMENT.
Copyright © 2026 First Multiple Listing Service, Inc. All rights reserved. All information provided by the listing agent/broker is deemed reliable but is not guaranteed and should be independently verified.
Similar Properties
These similar properties are shown based on the property type and distance to this listing.