
5025 EVERLY TER, San Antonio, TX 78263
LATEST
 4
 3
|Other
NZD $1,051,074
USD $574,990
Published on: 19 Nov 2026
Last updated on: 21 Nov 2026
Property ID: 110121324227
Translate to English
Residential, San Antonio, TX
5025 EVERLY TER, San Antonio, TX 78263
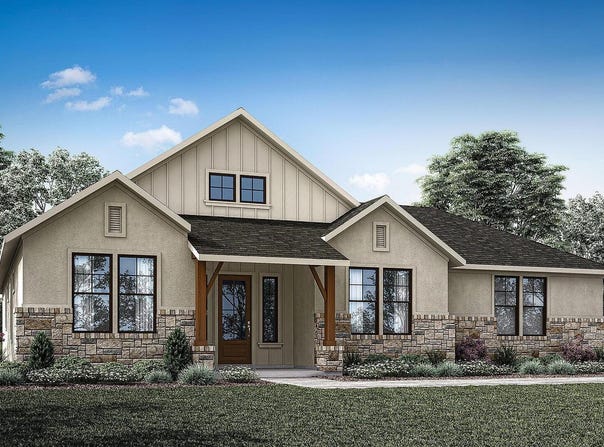
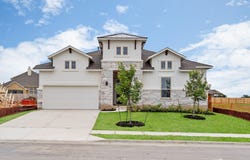
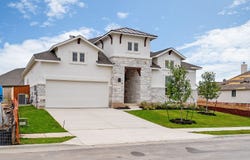
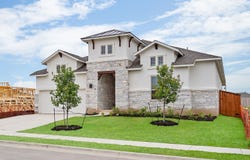
New construction by Empire Homes in Everly Estates! The Goliad Elevation B plan offers 2,720 sq ft with 4 bedrooms, 3 baths, a study, an open living and dining combination, and a 3-car side-entry garage on a 0.63-acre greenbelt homesite. The 36' x 12' extended covered patio is one of the best features of this home. Inside you will find luxury vinyl plank flooring throughout with no carpet, quartz counters, custom cabinetry, upgraded appliances including double ovens, under-cabinet lighting, upgraded low voltage, and 2" wood blinds throughout. The primary suite offers a walk-in closet, double vanity, and walk-in shower. Energy-efficient features include a tankless water heater, 16+ SEER A/C, and Low E windows. Outside, enjoy 3-sided masonry of stone, stucco, and board and batten, plus a sprinkler system with drought-tolerant landscaping. No city taxes and no PID. Everly Estates sits off Highway 87 in East San Antonio.
Property Details
Basic Info
Indoor Feature
Basic Info
Property Type
Other
Listing Status
Active
Land Size
2,549.52 m2
Building Size
252.70 m2
Year Built
2026
Rooms
4 bedroom(s), 3 bathroom(s)
County
Bexar
Parcel ID
051370130140
Provider
LERA MLS
Brokerage Office Name
KELLER WILLIS SAN ANTONIO INC
Brokerage Office Phone
(210) 696-9996
Neighbourhoods
2001
Address
5025 EVERLY TER, San Antonio, TX 78263
Nearby Schools
| Type | School name | District name |
|---|---|---|
| High | East Central | Not available |
| Not available | Not available | Not available |
| Middle | Heritage | Not available |
| Not available | Not available | Not available |
| Juniorhigh | Heritage | Not available |
| Not available | Not available | Not available |
Contact Agent
Josue Gallardo
Keller Williams Boerne
116 Herff Rd , Boerne, TX 78006
Get in touch
Contact Agent
Contact Agent
Email enquiry to Keller Williams Boerne
Josue Gallardo
116 Herff Rd , Boerne, TX 78006
What's your enquiry about?
By clicking "Submit", you accept our Privacy Policy and acknowledge that as the agent for this property is located overseas, your information may not be handled in accordance with the privacy laws applicable to this website.
Property ID: 110121324227
Original Property ID: 3yd-SABORTX-2031056Data provided by LERA MLS, MLS #: 2031056
* THIS SERVICE MAY CONTAIN TRANSLATIONS POWERED BY GOOGLE. GOOGLE DISCLAIMS ALL WARRANTIES RELATED TO THE TRANSLATIONS, EXPRESS OR IMPLIED, INCLUDING ANY WARRANTIES OF ACCURACY, RELIABILITY, AND ANY IMPLIED WARRANTIES OF MERCHANTABILITY, FITNESS FOR A PARTICULAR PURPOSE AND NONINFRINGEMENT.
Copyright © 2026 LERA MLS. All rights reserved. All information provided by the listing agent/broker is deemed reliable but is not guaranteed and should be independently verified.