
5035 CHICKADEE Drive, Woodburn, IN 46797
 4
 3
|House
NZD $673,751
USD $374,700
Published on: 18 Jul 2026
Last updated on: 27 Oct 2026
Property ID: 110109405712
Translate to English
RESIDENTIAL, One and Half Story, Woodburn, IN
5035 CHICKADEE Drive, Woodburn, IN 46797
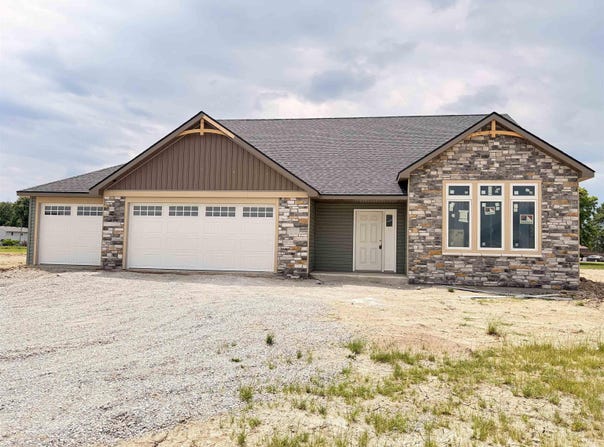
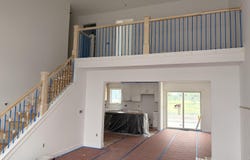
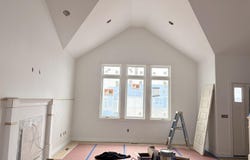
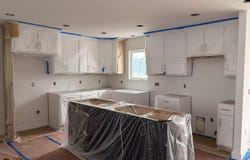
This is another Tom Schmucker & Sons home and is loaded with nice extras. Large greatroom with vaulted ceilings and oversized windows opens up to a great loft area, perfect den, study or quiet area for the family. The spacious kitchen with custom cabinetry, dove-tailed and soft-close drawers and large dining area is a great family gathering area. You'll love the large pantry, upgraded appliances including stove with convection oven and dishwasher with stainless steel tub. This split bedroom design is sure to please. The main floor Owner's Suite bath features shower, double vanities and a HUGE closet. Large laundry room with cabinetry, laundry sink and storage closet. Home also features a locker system at your back door. Other features include Andersen windows, rounded drywall corners, 50 gal HWH, Hi-efficiency furnace and pull-down attic stairs and floored attic. You'll be sure to enjoy both the large covered front porch plus a covered patio with ceiling fan. The back covered porch is footered and could be screened or enclosed. The 3 car garage is 23 x 32 and has windows in the garage door for natural light and floored attic with pull-down attic stairs. Amazing garage space! Nice quiet country subdivision and backs up to the large open area that was a part of the original farm. This home has lots to offer a growing family.
Property Details
Basic Info
Indoor Feature
Basic Info
Property Type
House
Listing Status
Pending
Land Size
975.29 m2
Building Size
191.94 m2
Year Built
2026
Rooms
4 bedroom(s), 3 bathroom(s)
Architecture Style
Ranch
Num Floors
1
County
Allen County
Parcel ID
02-10-20-427-000.000-053
Provider
Upstate Alliance of REALTORS® Multiple Listing Service, Inc.
Subdivision
Maumee Meadows
Brokerage Office Name
Century 21 Bradley Realty,Inc.
Brokerage Office Phone
(260) 399-1177
Neighbourhoods
Maumee Meadows
Address
5035 CHICKADEE Drive, Woodburn, IN 46797
Nearby Schools
| Type | School name | District name |
|---|---|---|
| High | Woodlan | Not available |
| Not available | Not available | Not available |
| Elementary | Woodlan | Not available |
| Not available | Not available | Not available |
| Middle | Woodlan | Not available |
| Not available | Not available | Not available |
| Juniorhigh | Woodlan | Not available |
| Not available | Not available | Not available |
Tax History
| Year | Tax amount | |
|---|---|---|
| 2025 | USD $24 | NZD $43* |
*Converted price in your currency provided by Open Exchange Rates. Exchange rates are subject to continuous change. Neither realestate.co.nz nor its affiliates guarantee that the conversion reflects current conversion rates and are not responsible for any inaccuracies. realestate.co.nz recommends that you independently verify any information before relying on it.
Contact Agent
Kedric Koeppe
CENTURY 21 Bradley Realty, Inc
2928 E Dupont Road , Fort Wayne, IN 46825
Get in touch
Contact Agent
Contact Agent
Email enquiry to CENTURY 21 Bradley Realty, Inc
Kedric Koeppe
2928 E Dupont Road , Fort Wayne, IN 46825
What's your enquiry about?
By clicking "Submit", you accept our Privacy Policy and acknowledge that as the agent for this property is located overseas, your information may not be handled in accordance with the privacy laws applicable to this website.
Property ID: 110109405712
Original Property ID: 3yd-FWAARIN-202628694Data provided by Upstate Alliance of REALTORS® Multiple Listing Service, Inc., MLS #: 202628694
* THIS SERVICE MAY CONTAIN TRANSLATIONS POWERED BY GOOGLE. GOOGLE DISCLAIMS ALL WARRANTIES RELATED TO THE TRANSLATIONS, EXPRESS OR IMPLIED, INCLUDING ANY WARRANTIES OF ACCURACY, RELIABILITY, AND ANY IMPLIED WARRANTIES OF MERCHANTABILITY, FITNESS FOR A PARTICULAR PURPOSE AND NONINFRINGEMENT.
Copyright © 2026 Upstate Alliance of REALTORS® Multiple Listing Service, Inc. All rights reserved. All information provided by the listing agent/broker is deemed reliable but is not guaranteed and should be independently verified.
Similar Properties
These similar properties are shown based on the property type and distance to this listing.