
5038 Walnut Street, Kansas City, MO 64112
 4
 4
|Apartment
NZD $1,887,963
USD $1,050,000
Published on: 01 Sep 2026
Last updated on: 30 Oct 2026
Property ID: 110109957450
Translate to English
Residential, Spanish, Kansas City, MO
5038 Walnut Street, Kansas City, MO 64112
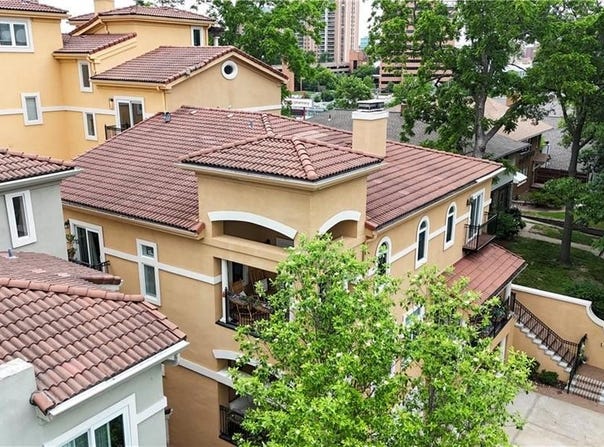
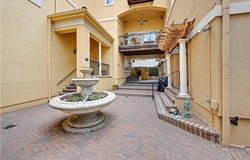
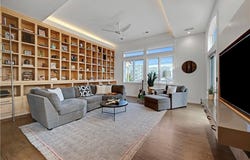
MOTIVATED SELLERS! AN ARCHITECTURAL MASTERPIECE IN THE HEART OF SOUTH PLAZA! Designed by nationally acclaimed architect Matthew Hufft, whose visionary work has helped shape Kansas City's contemporary architectural landscape, this extraordinary residence offers a rare opportunity to own a truly distinctive architectural home. Located within the exclusive, gated Villa D'Este enclave of just 10 residences, homeowners enjoy a shared pool, cabana, and charming courtyard. Experience sophisticated urban living just steps from the streetcar, premier restaurants, shopping, and nightlife! FIVE LEVELS OF LUXURY WITH A PRIVATE ELEVATOR! A gated driveway leads to a two-car garage with direct, step-free elevator access, plus two additional exterior parking spaces. The stunning chef's kitchen features premium Dacor and Sub-Zero appliances, custom Alder cabinetry, and a dramatic quartz waterfall island. Two adjoining decks overlook picturesque terracotta rooftops and cobblestone walkways, reminiscent of Barcelona. Designed for entertaining, the sophisticated living space showcases custom Maple built-ins with a rolling library ladder, a striking metal-clad fireplace, expansive windows, and a whole-home Sonos sound system. The bedroom level features three spacious bedrooms, including a luxurious primary retreat with dual custom walk-in closets and a spa-inspired marble bath complete with steam shower and heated floors. Two additional bedrooms and a conveniently located laundry room complete this level. A lower-level nonconforming fourth bedroom provides flexibility for guests or additional living space. THE CROWNING JEWEL! A spectacular top-floor covered, heated deck with wet bar, perfect for year-round entertaining and enjoying the surrounding cityscape. ANOTHER EXCEPTIONAL FEATURE! Your own private HEATED-FLOOR YOGA AND FITNESS STUDIO, bringing a luxury wellness experience right into your home! ARCHITECTURAL SIGNIFICANCE. REFINED LUXURY. UNMATCHED LOCATION.
Property Details
Basic Info
Indoor Feature
Outdoor Feature
Basic Info
Property Type
Apartment
Listing Status
Active
Land Size
378.38 m2
Building Size
329.06 m2
Year Built
2007
Rooms
4 bedroom(s), 4 bathroom(s)
Architecture Style
Spanish
County
Jackson
Parcel ID
30-530-27-29-00-0-04-001
Provider
Heartland Multiple Listing Service
Subdivision
Villa D'este Condominiums
Brokerage Office Name
ReeceNichols
Brokerage Office Phone
(913) 851-7300
Neighbourhoods
Villa D'este Condominiums
Address
5038 Walnut Street, Kansas City, MO 64112
Contact Agent
Reagan Lehmann
ReeceNichols - Leawood
5000 W 135th St , Leawood, KS 66224
Get in touch
Contact Agent
Contact Agent
Email enquiry to ReeceNichols - Leawood
Reagan Lehmann
5000 W 135th St , Leawood, KS 66224
What's your enquiry about?
By clicking "Submit", you accept our Privacy Policy and acknowledge that as the agent for this property is located overseas, your information may not be handled in accordance with the privacy laws applicable to this website.
Property ID: 110109957450
Original Property ID: 3yd-HMLSKS-2639547Data provided by Heartland Multiple Listing Service, MLS #: 2639547
* THIS SERVICE MAY CONTAIN TRANSLATIONS POWERED BY GOOGLE. GOOGLE DISCLAIMS ALL WARRANTIES RELATED TO THE TRANSLATIONS, EXPRESS OR IMPLIED, INCLUDING ANY WARRANTIES OF ACCURACY, RELIABILITY, AND ANY IMPLIED WARRANTIES OF MERCHANTABILITY, FITNESS FOR A PARTICULAR PURPOSE AND NONINFRINGEMENT.
Copyright © 2026 Heartland Multiple Listing Service. All rights reserved. All information provided by the listing agent/broker is deemed reliable but is not guaranteed and should be independently verified.
Similar Properties
These similar properties are shown based on the property type and distance to this listing.