
5041 137th Street, Crestwood, IL 60418
 4
4 3
3|Other
NZD $1,032,954
USD $579,900
Published on: 23 Sep 2026
Last updated on: 29 Sep 2026
Property ID: 110110299609
Translate to English
Residential, Crestwood, IL
5041 137th Street, Crestwood, IL 60418
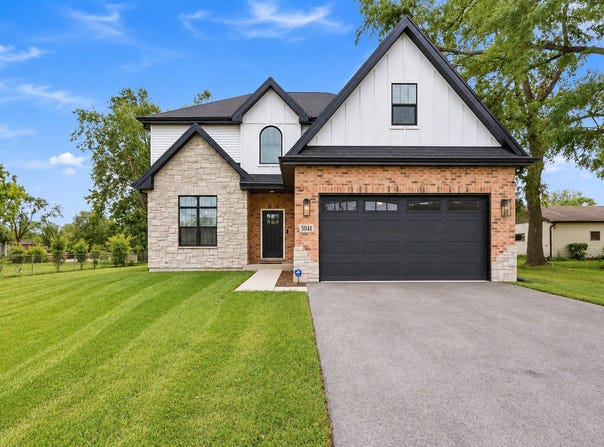
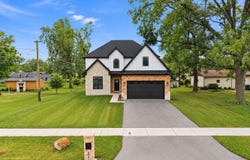
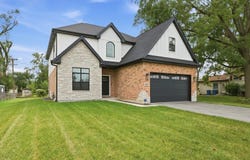
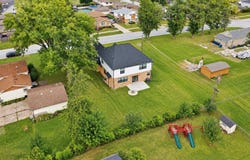
Rare opportunity on this NEWER construction home in Crestwood. Only 3 years young & still shows like a model! Stunning 4 bedroom, 2.5 Bathroom Custom BRICK 2-Story W Attached garage, Covered porch, MAIN Floor OFFICE, Full Basement & Nicely sized yard W Huge concrete patio & firepit! Nearly 3,000 sq ft of open floor plan & loaded W upgrades! This spacious Layout features a massive eat-in kitchen W gleaming white cabinetry, contrast island W breakfast bar, quartz countertops, stainless steel appliances, dry bar W beverage fridge & sliding glass door access to nicely sized yard W huge concrete patio, White oak wood flooring throughout main level, Large family room W fireplace, custom mantel & wainscotting, Formal dining room W distinctive trim work, Main floor office, Custom staircase leads to huge second level W Massive master bedroom W walk-in closet, Glamour master bathroom W double bowl sinks, walk-in shower & separate stand alone tub, Oversized bedrooms W convenient access to Full hall bath W double bowl sinks & tub/shower combo! Amazing location near great Shopping, Dining & Interstate access! Come see today!
Property Details
Basic Info
Indoor Feature
Outdoor Feature
Basic Info
Property Type
Other
Listing Status
Active
Land Size
1,011.72 m2
Building Size
280.20 m2
Year Built
2023
Rooms
4 bedroom(s), 3 bathroom(s)
Architecture Style
Other
Num Floors
2
County
Cook
Parcel ID
28042070240000
Provider
Midwest Real Estate Data, LLC
Brokerage Office Name
Morandi Properties Inc
Brokerage Office Phone
(708) 516-6666
Neighbourhoods
Crestwood
Address
5041 137th Street, Crestwood, IL 60418
Nearby Schools
| Type | School name | District name |
|---|---|---|
| High | A B Shepard High School (Campus | Not available |
| Not available | Not available | Not available |
Contact Agent
Raymond Morandi
Morandi Properties, Inc
15715 Wolf Road , Orland Park, IL 60467
Get in touch
Contact Agent
Contact Agent
Email enquiry to Morandi Properties, Inc
Raymond Morandi
15715 Wolf Road , Orland Park, IL 60467
What's your enquiry about?
By clicking "Submit", you accept our Privacy Policy and acknowledge that as the agent for this property is located overseas, your information may not be handled in accordance with the privacy laws applicable to this website.
Property ID: 110110299609
Original Property ID: 3yd-MREDIL-12765285Data provided by Midwest Real Estate Data, LLC, MLS #: 12765285
* THIS SERVICE MAY CONTAIN TRANSLATIONS POWERED BY GOOGLE. GOOGLE DISCLAIMS ALL WARRANTIES RELATED TO THE TRANSLATIONS, EXPRESS OR IMPLIED, INCLUDING ANY WARRANTIES OF ACCURACY, RELIABILITY, AND ANY IMPLIED WARRANTIES OF MERCHANTABILITY, FITNESS FOR A PARTICULAR PURPOSE AND NONINFRINGEMENT.
Copyright © 2026 Midwest Real Estate Data, LLC. All rights reserved. All information provided by the listing agent/broker is deemed reliable but is not guaranteed and should be independently verified.
Similar Properties
These similar properties are shown based on the property type and distance to this listing.